
Burndell Road, Yapton

Ferncroft Burndell Road, Yapton, West Sussex
£350,000
- 2
- 1
- 2
Marketed by:Redwood & Sons

38 Barnham Road
Barnham
West Sussex
PO22 0ES
01243 551122
Property Location
Key Features
- Detached bungalow with vacant possession
- Two double bedrooms
- Kitchen
- Living / dining room
- Bathroom
- Shower room
- Lobby
- Detached garage & parking for 4 cars
- South-facing rear garden
- Close to Barnham Village amenities, shops, schools, mainline train station & bus routes
Property Description
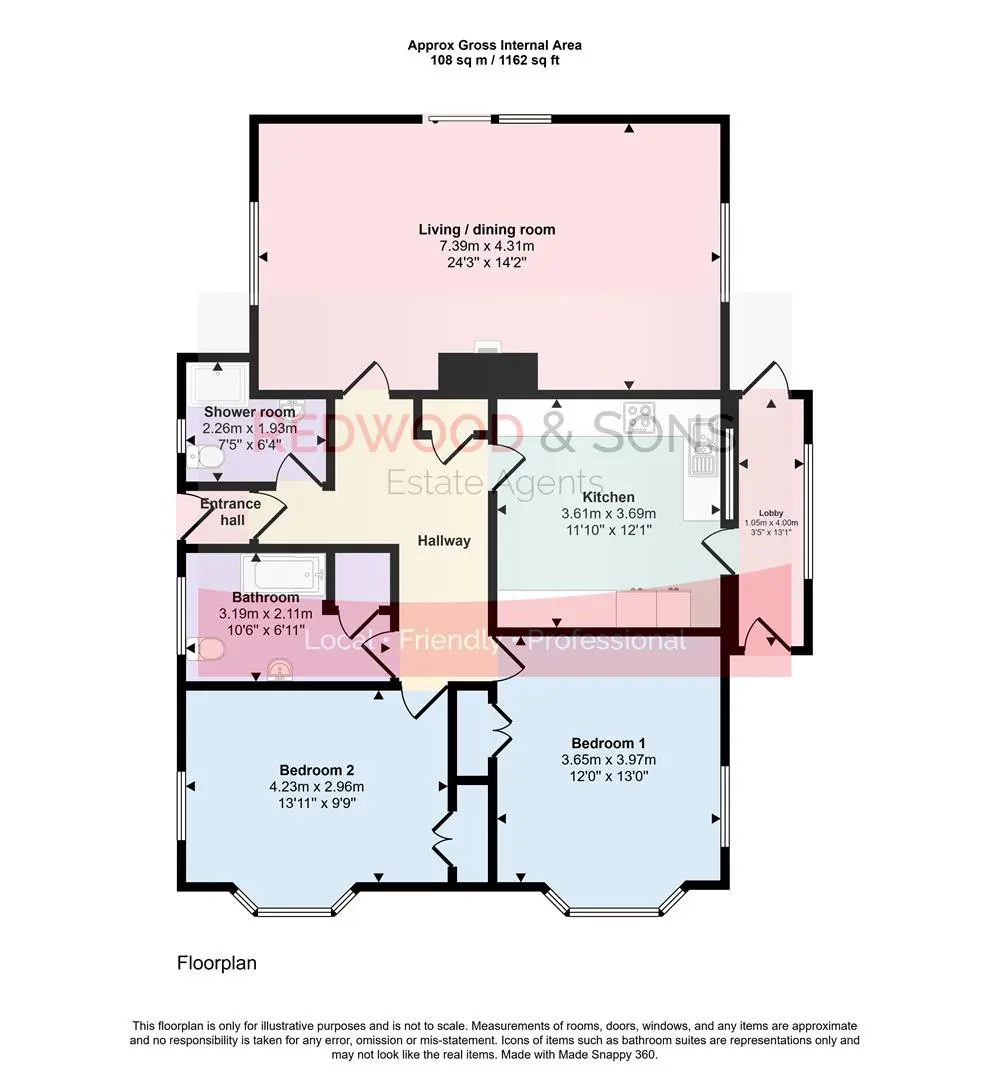
Lobby 1.05 x 4.00 (3'5" x 13'1")
Kitchen 3.61 x 3.69 (11'10" x 12'1")
Living / dining room 7.39 x 4.31 (24'2" x 14'1")
Bedroom 1 3.65 x 3.97 (11'11" x 13'0")
Bedroom 2 4.23 x 2.96 (13'10" x 9'8")
Bathroom 3.19 x 2.11 (10'5" x 6'11")
Shower room 2.26 x 1.93 (7'4" x 6'3")
Similar Properties

- 2
- 1
- 2
West View Drive, Yapton
VACANT POSSESSION - NO CHAIN. The current accommodation includes: hallway with two storage cupboards; fitted kitchen with integrated mircowave, oven, hob, extractor unit, plumbing for washing machine and dishwasher, door to conservatory with access door to rear garden; spacious living room overlooking the front and side of the property; two double bedrooms, both with fitted wardrobes; bathroom with separate shower; cloakroom. Outside there is a neat area of lawn and driveway for two cars in front of the single garage with electric up-and-over door, providing additional storage or parking options plus access door to rear garden. A path to the left-hand side of the property leads to a gate providing access to the rear garden which has a small patio, decked seating area, shrub borders, area of lawn and shed. Situated in the popular Six Villages locality with schools, shops, amenities, Barnham mainline train station and bus routes. Tenure - freehold. Council Tax Band - D. EPC - C.
Offers Over
£350,000
- 2
- 1
- 1
Storrington – Bungalow
A two bedroom semi-detached bungalow located close to the village centre. Internally, the property is well presented with accommodation comprising: sitting room with doors leading to a uPVC conservatory/dining room, modern kitchen with integrated appliances, re-fitted shower room. Outside, there is off-road parking for two vehicles with a delightful south aspect garden to the rear offering a good degree of privacy.
- 2
- 1
- 2
Cherry Tree Drive, Eastergate
CHAIN-FREE. Detached bungalow in convenient location for doctors' surgery, bus routes and a short drive to Barnham Village with shops, amenities and mainline train station. Accommodation includes: entrance hall with useful storage cupboards; spacious L-shaped living / dining room, perfect for both relaxation and entertaining; fitted kitchen with integrated oven, hob, extractor unit, dishwasher, space and plumbing for washing machine plus access door to rear garden; shower-room; two double bedrooms, both with built-in cupboards and one with sliding doors to the conservatory which has patio doors opening onto the rear garden. The driveway to the righthand side of the property offers parking for three / four cars in front of the single garage. There is also gate access to the good-sized rear garden with area of lawn, patio, mature shrub borders and summer-house. A path at the front of the property leads to a further gate providing additional access to the rear garden. Tenure - freehold. EPC - D. Council Tax Band - D.