
Berrall Way, Billingshurst

64 Berrall Way, Billingshurst
£340,000
- 2
- 1
- 1
Marketed by:Fowlers

74 High Street
Billingshurst
West Sussex
RH14 9QS
01403 786787
Property Location
Key Features
- IMMACULATE ORDER
- LOCATED IN THE HEART OF PENFOLD GRANGE
- REPLACEMENT DOUBLE GLAZING
- BOILER REPLACED SINCE NEW
- SOUTHERLY REAR GARDEN
- GARAGE WITH PARKING TO THE FRONT
- 2 DOUBLE BEDROOMS
- BATHROOM CHANGED TO SHOWER ROOM
Property Description
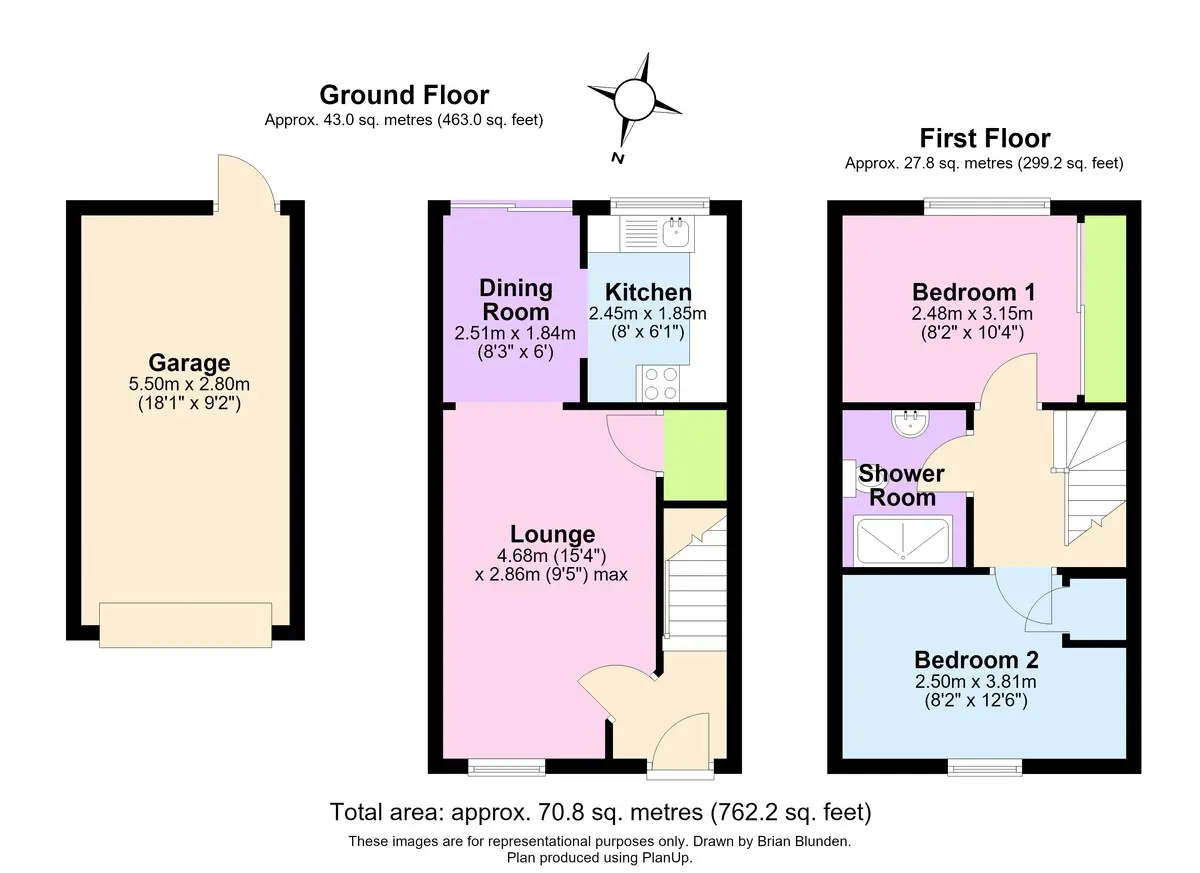
Situated on the sought after Penfold Grange development is this beautifully maintained two bedroom property with a southerly facing garden. The property has had the windows replaced with uPVC double glazing and the boiler for the gas fired central heating has been replaced since the house was built. A replacement front door leads to the hall with staircase to the first floor. The Living room opens to a kitchen/dining room with a clearly defined dining area and a kitchen with many integrated appliances. On the first floor the landing gives access to two double bedrooms with one bedroom having full length fitted wardrobes. The bathroom has been re-fitted to a shower room with a modern white suite. To the outside, there is a garage situated nearby with additional parking to its front and a good sized, landscaped garden with a gate that's leads to the rear of the garage.
Entrance
Replacement front door with double glazed and leaded light inserts, leading to:
Hall
Radiator, stairs to first floor, door to:
Lounge
The lounge has an aspect to the front with a double glazed uPVC window and a radiator, understairs cupboard and there is an opening through to the:
Dining Area
Which has an aspect over the rear garden with double glazed sliding patio doors to the garden, radiator, open plan to:
Kitchen
Comprising: worksurface with inset sink unit with mixer tap and cupboard under, space and plumbing for washing machine, further matching worksurface with inset ceramic hob and integrated oven under, base cupboards and drawers, space and plumbing for slim-line dishwasher, space for tall fridge/freezer, eye-level cupboards, concealed gas fired boiler, double glazed window with fitted venetian blind.
Landing
Access to roof space, radiator.
Bedroom One
Double glazed uPVC window, radiator, full length fitted wardrobes.
Bedroom Two
Double glazed uPVC window, radiator, airing cupboard housing lagged hot water tank.
Shower Room
Large shower cubicle with maintenance free Aquaboard and mixer shower, pedestal wash hand basin with mixer tap, w.c., radiator, extractor fan.
Outside
Garage
Of brick construction with a pitched roof and up and over door. The garage is located close to the property and there is also an area for parking to the front of the garage. At the rear of the garage is a door which gives access along a small path to the rear garden.
Front Garden
Mainly laid to lawn with a well stocked flower bed to the front and a wide path leading to the front door.
Rear Garden
There is a patio adjacent the property with a path running the full width of the garden along the left hand boundary passing a good sized area of lawn with a well stocked full length flower bed running along the right hand boundary. Towards the rear is a gate that gives access to a short path which leads to the rear of the garage.
Similar Properties

- 2
- 1
- 0
34 Forge Way
- 2
- 2
- 1
Storrington – Crowhurst Crescent
- 2
- 1
- 2