
West Chiltington – shared ownership

9 Steele Close The Juggs, West Chiltington, West Sussex
£235,200
- 2
- 1
- 1
Marketed by:Fowlers

Greenfield House 3 The Square
Storrington
West Sussex
RH20 4DJ
01903 745844
Property Location
Key Features
- Semi-detached Home
- Two Bedrooms
- Quiet cul-de-Sac Location
- Spacious Sitting Room
- Open Plan Kitchen/Dining Room
- Ground Floor Cloakroom
- Family Bathroom
- Allocated Parking
- Private enclosed Rear Garden
Property Description
DESCRIPTION DESCRIPTION ** PLEASE NOTE THIS IS A SHARED OWNERSHIP PROPERTY - YOU CAN BUY A 60% SHARE AT £235,200 - THE FULL MARKET PRICE IS £392,000 ** AN ADDITIONAL £343.89 pcm RENT and £9.82pcm SERVICE CHARGE **
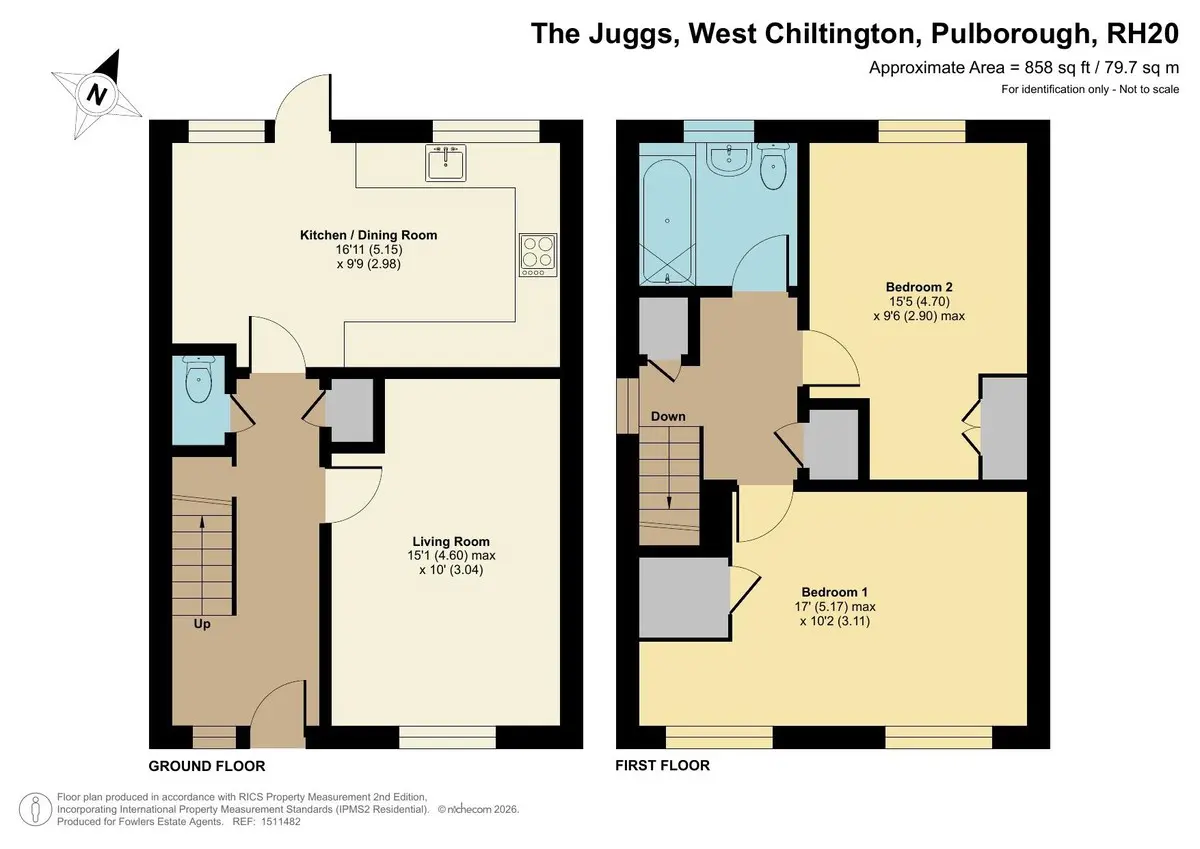
A two bedroom semi-detached shared ownership property constructed in 2019 by Westridge Construction, located within the sought after village of West Chiltington, occupying this quiet cul-de-sac location. Internally, the accommodation comprises: spacious sitting room, open plan kitchen/dining room with integrated appliances, ground floor cloakroom, two first floor double bedrooms and a family bathroom. Outside, there is allocated parking for two vehicles with a private enclosed rear garden.
PLEASE NOTE: There is an initial period of 3 months stipulated in the Deed of Trust or Lease when the property can only be sold to someone who has a close connection to the village, or the adjacent parishes. Please see the planning agreement for the definition of this restriction.
ENTRANCE uPVC double glazed front door to:
ENTRANCE HALL Covered radiator, understairs recessed area, built-in cloaks cupboard, laminate wood style flooring.
GROUND FLOOR CLOAKROOM Wash hand basin, push flow w.c., radiator.
SITTING ROOM 15' 1 maximum" x 10' 0" (4.6m x 3.05m) Double glazed windows, part panelled walls, radiator.
KITCHEN/DINING ROOM 16' 11" x 9' 9" (5.16m x 2.97m)
KITCHEN AREA Range of wall and base units, range of integrated appliances with fan assisted electric oven with four ring 'Bosch' Induction hob with stainless steel extractor over, fridge and freezer, space and plumbing for washing machine, cupboard housing 'Worcester' combination boiler, single drainer sink unit with swan neck mixer tap, range of roll top working surfaces with drawers under, laminate wood style flooring, concealed spot lighting.
DINING AREA Radiator, laminate wood style flooring, concealed spot lighting, double glazed door leading to terrace and garden.
STAIRS TO:
FIRST FLOOR LANDING Built-in storage cupboard, shelved linen cupboard.
MAIN BEDROOM 17' 0 maximum" x 10' 2" (5.18m x 3.1m) Double glazed windows, covered radiator, built-in wardrobe cupboard.
BEDROOM TWO 15' 5" x 9' 6 maximum" (4.7m x 2.9m) Radiator, built-in wardrobe cupboard, double glazed windows.
FAMILY BATHROOM Panelled bath with fitted shower attachment with folding glass and chrome screen, part tiled walls, pedestal wash hand basin, w.c., double glazed window, heated chrome towel rail.
OUTSIDE
FRONT GARDEN Mainly laid to lawn.
PARKING Two allocated parking spaces to the front.
REAR GARDEN Large paved terraced area, lawned area, screened by fence panelling, timber garden shed, side access, bin storage area.
AGENTS NOTE PLEASE NOTE: There is an initial period of 3 months stipulated in the Deed of Trust or Lease when the property can only be sold to someone who has a close connection to the village, or the adjacent parishes. Please see the planning agreement for the definition of this restriction.
Similar Properties

- 2
- 2
- 1
Brookers Road, Billingshurst
- 2
- 1
- 1
Pulborough
- 2
- 2
- 1