
Barnetts Field, Westergate

4 Barnetts Field, Westergate, West Sussex
£250,000
- 2
- 1
- 1
Marketed by:Redwood & Sons

38 Barnham Road
Barnham
West Sussex
PO22 0ES
01243 551122
Property Location
Key Features
- No chain
- Requires modernisation - sold as seen
- First-time buyer / investor opportunity
- Entrance hall
- Living room
- Kitchen / dining room
- 2 double bedrooms
- Shower room
- Driveway, front & rear gardens
- Six Villages locality with shops, schools, amenities, Barnham mainline train station & bus routes
Property Description
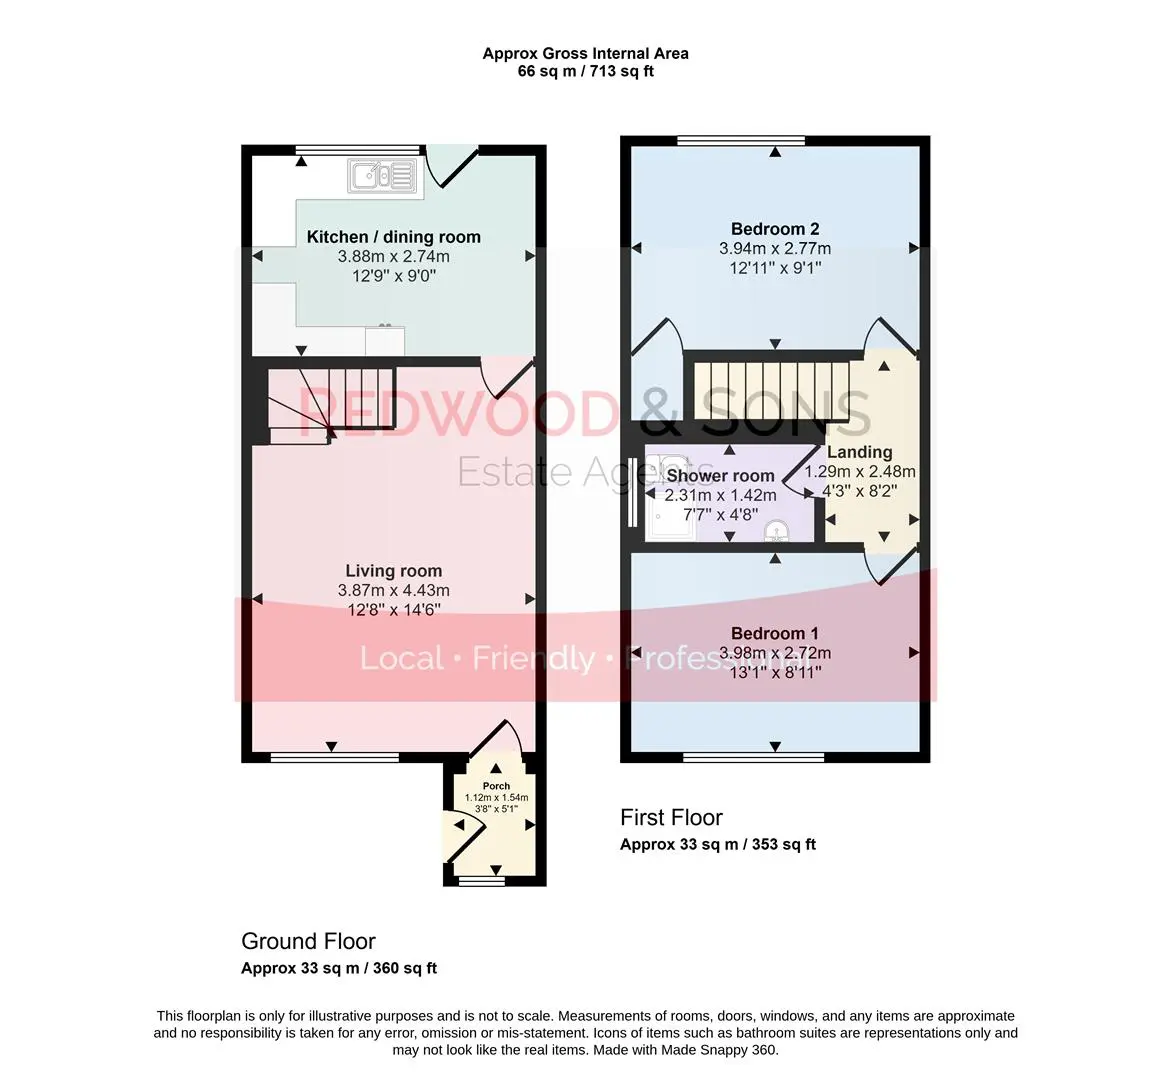
Porch 1.12 x 1.54 (3'8" x 5'0")
Living room 3.87 x 4.43 (12'8" x 14'6")
Kitchen / dining room 3.88 x 2.74 (12'8" x 8'11")
Bedroom 1 3.98 x 2.72 (13'0" x 8'11")
Bedroom 2 3.94 x 2.77 (12'11" x 9'1")
Shower room 2.31 x 1.42 (7'6" x 4'7")
Similar Properties

- 2
- 1
- 1
Storrington – close to local shops
A two bedroom ground floor over 60's apartment with its own private entrance and south aspect private terrace, conveniently located close to the centre of the village. Internally, the property is well presented with accommodation comprising: sitting room with doors to garden, modern fitted kitchen and bathroom. Outside, the property has allocated parking for one vehicle, private patio leading to communal gardens.
- 2
- 1
- 1
West Chiltington – shared ownership
DESCRIPTION ** PLEASE NOTE THIS IS A SHARED OWNERSHIP PROPERTY - YOU CAN BUY A 60% SHARE AT £235,200 - THE FULL MARKET PRICE IS £392,000 ** AN ADDITIONAL £343.89 pcm RENT and £9.82pcm SERVICE CHARGE **
A two bedroom semi-detached shared ownership property constructed in 2019 by Westridge Construction, located within the sought after village of West Chiltington, occupying this quiet cul-de-sac location. Internally, the accommodation comprises: spacious sitting room, open plan kitchen/dining room with integrated appliances, ground floor cloakroom, two first floor double bedrooms and a family bathroom. Outside, there is allocated parking for two vehicles with a private enclosed rear garden.
Under Offer
- 2
- 2
- 1
Windmill Drive, Tangmere
This delightful coach house on Windmill Drive presents a wonderful opportunity for those seeking a modern and comfortable home. The main entrance opens onto a hallway with stairs leading to the accommodation which is located on the first-floor and includes: landing with storage cupboard; light and spacious living / dining room that seamlessly flows into a well-appointed fitted kitchen with integrated oven, hob, and extractor unit, along with ample space and plumbing for washing machine and dishwasher; two double bedrooms, one of which includes a dressing area and ensuite shower room. The second bedroom is currently utilised as a home office, offering flexibility to suit your lifestyle needs. A separate bathroom adds to the practicality of this home. Outside, you will find a designated parking space at the front, along with a charming garden area and path leading to the main entrance. A useful outside storage cupboard provides additional space for your belongings. Annual estate management fee - £275.00. Tenure - freehold. EPC - C. Council Tax Band - C.
Fixed Price
£240,000