
The Street, Walberton

Flint Croft Surgery The Street, Walberton, West Sussex
£450,000
- 4
- 1
- 2
Marketed by:Redwood & Sons

38 Barnham Road
Barnham
West Sussex
PO22 0ES
01243 551122
Property Location
Key Features
- Vacant possession
- Ideal property development project
- Planning permission for conversion into two bungalows (expires 18.5.26)
- Possibility of conversion into single dwelling subject to planning
- Reinstate as business / health-use premises
- Village location
- Good-sized plot
- Parking
- Requires modernisation
- Close to amenities, schools, shops, Barnham mainline train station & bus routes
Property Description
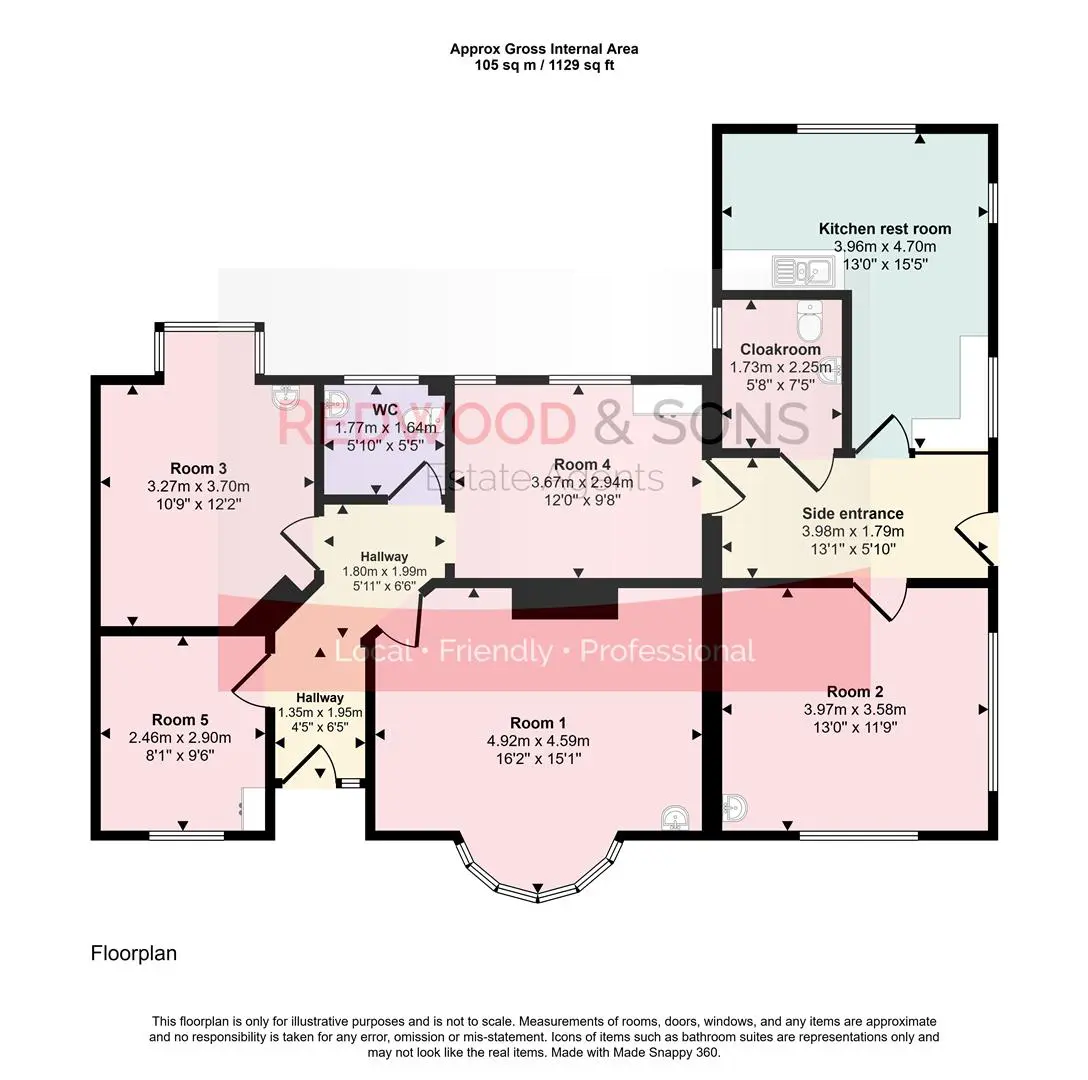
Kitchen / rest room 3.96 x 4.70 (12'11" x 15'5")
Room 1 4.92 x 4.59 (16'1" x 15'0")
Room 2 3.97 x 3.58 (13'0" x 11'8")
Room 3 3.27 x 3.70 (10'8" x 12'1")
Room 4 3.67 x 2.94 (12'0" x 9'7")
Room 5 2.46 x 2.90 (8'0" x 9'6")
Cloakroom 1.73 x 2.25 (5'8" x 7'4")
WC 1.77 x 1.64 (5'9" x 5'4")
Similar Properties

- 4
- 2
- 2
Pulborough
A handsome, 4 bedroom extended Edwardian property with excellent family accommodation over 3 floors. Central village location with good access to shopping facilities, mainline station, bus routes, primary school and recreation ground. Garage, parking and additional garden (scope for play area/vegetable plot).
Guide Price
£495,000
Sold
- 4
- 2
- 1
Friary Close, Middleton-On-Sea
VIDEO TOUR AVAILABLE Detached four-bedroom family home in sought-after area of Middleton-On-Sea. Benefits include modern refitted kitchen / dining room leading to large conservatory with patio doors opening onto the good-size rear garden, separate living room overlooking the front of the property and downstairs cloakroom. Upstairs there are three double bedrooms, one with ensuite shower room, plus good-size fourth bedroom and modern family bathroom. To the front of the property is an area of lawn, driveway for several vehicles and single garage plus access gate to the rear garden with generous area of lawn and paved patio area. Ideally situated a short distance from local shops, schools, amenities and transport links to the wider community.
Fixed Price
£445,000