
The Ride, Ifold, Loxwood

Avellana The Ride, Billingshurst
£675,000
- 3
- 2
- 2
Marketed by:Fowlers

74 High Street
Billingshurst
West Sussex
RH14 9QS
01403 786787
Property Location
Key Features
- NO ONGOING CHAIN
- UPDATING REQUIRED
- PRIVATE ESTATE
- GOOD SIZED GROUNDS
- LARGE LOUNGE
- 2 RECEPTION/3 BEDROOMS
- DRESSING ROOM/EN SUITE
- DOUBLE GARAGE PLUS WORKSHOP
Property Description
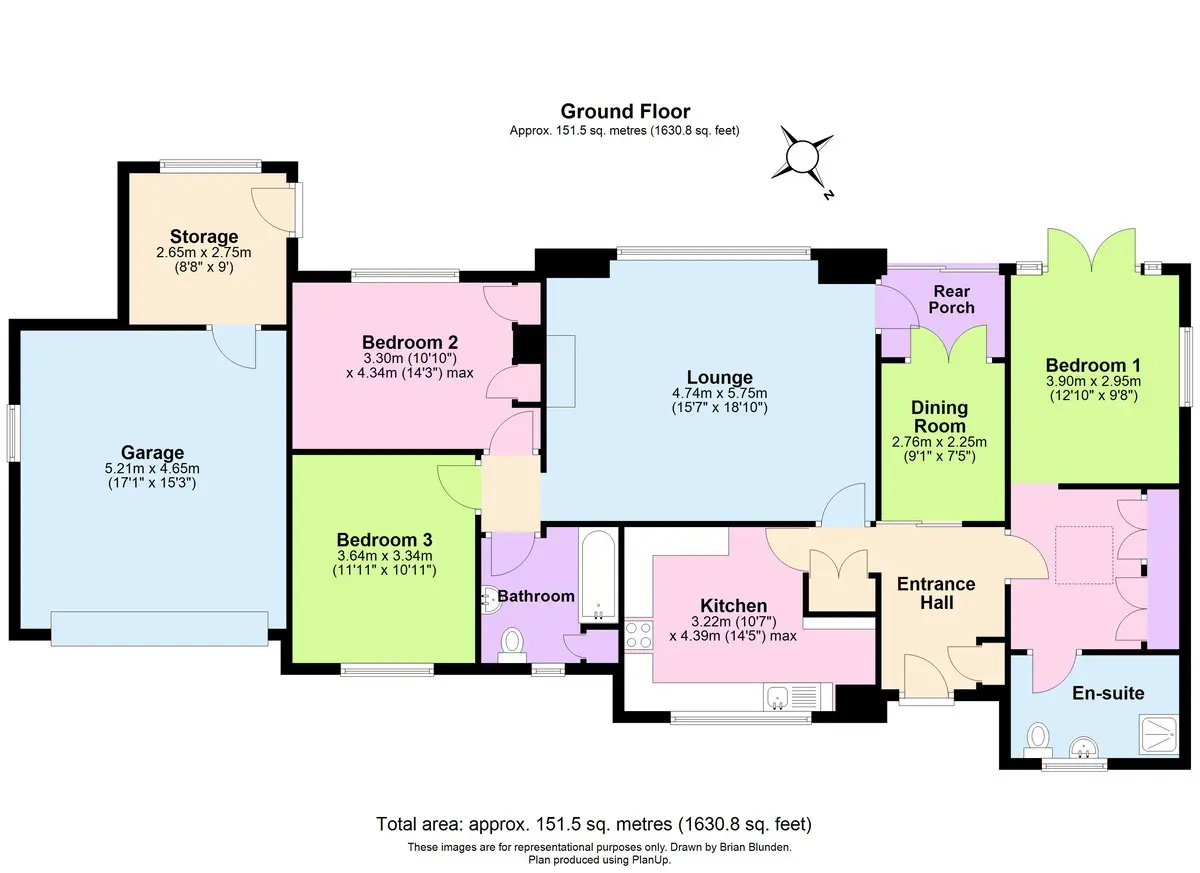
An opportunity to purchase a spacious bungalow requiring updating which is ideal for making a home and modernising when the time is right. The spacious accommodation has a southerly facing living room with a picture window overlooking the rear garden, a breakfast room with double doors leading to the outside, and a spacious kitchen. There are three good sized bedrooms with the main bedroom having a dressing room and en-suite. There is also a family bathroom. To the outside a large drive leads to the double garage and directly to the rear a garden room/workshop. The property is situated towards the middle of a generous plot of approximately a third of an acre. The gardens are well landscaped with expanses of lawn with shaped edges and deep, well stocked flower beds and borders.
The property is situated on the private estate in Ifold which is approximately 2 miles between the villages of Plaistow and Loxwood. The larger village of Billingshurst has a good range of shopping facilities, schooling for all age groups, and a mainline station. The larger centres of Horsham and Guildford and approximately 13 and 19 miles respectively. The area is surrounded by fine open countryside with an abundance of walks and nearby sporting facilities.
Hall
Two coat cupboards, door to:
Lounge
Southerly aspect with large picture window being double glazed and overlooking the garden, two radiators, fire surround with open grate.
Breakfast Room
Display alcove, radiator, double opening doors to rear garden.
Kitchen
Comprising: double stainless steel sink unit with cupboards under, matching worksurfaces with base cupboards and drawers beneath, double eye-level unit with display cabinet to side, double glazed window overlooking the front, night storage heater.
Main Bedroom Suite
Double aspect with double glazed windows and double opening doors to rear garden, radiator.
Dressing Room
Skylight window, fitted wardrobes, radiator, door to:
En-suite Shower
Tiled shower cubicle with mixer shower, pedestal wash hand basin, w.c., radiator, double glazed window.
Bedroom Two
Two fitted wardrobes, radiator.
Bedroom Three
Radiator, double glazed window.
Bathroom
Panelled bath, pedestal wash hand basin, w.c., heated towel rail, heated linen cupboard, double glazed window.
Outside
The property is situated on a generous plot of approximately third of an acre and has a private drive to the front of the property providing off the road parking for numerous vehicles and is approached by a five bar gate. The drive leads to:
Double Garage
With roller door, power and light and there is a door at the rear leading to:
Garden Room/Workshop
Located directly at the rear of the garage is this very handy room that could have numerous uses and houses the wall-mounted oil fired boiler. There is a radiator and wine store.
Front Garden
The good sized front garden has a large expanse of lawn with shaped edges and several interspersed trees. Well stocked flower beds and the front boundary is marked by a predominantly Laurel hedge. There is side access leading to:
Rear Garden
The rear garden is a tremendous feature of the property being of a generous size and a particularly secluded outlook. Adjacent the property is a wide path and patio that leads to a large expanse of lawn with shaped edges and several well stocked flower beds to the edges. There is a central crazy paved patio with inset ornamental pond and further well stocked flower beds with a timber store to the side. This leads to a further area of garden with a further lawned area, several fruit trees and further flower beds. The rear boundary is marked by a timber shed.
Similar Properties

- 3
- 2
- 3
Storrington – Pulborough Road
- 3
- 2
- 2
West Chiltington – detached Bungalow
- 3
- 2
- 1