
Tacklee Road, Yapton

13 Tacklee Road, Yapton, West Sussex
Offers Over £350,000
- 3
- 2
- 1
Marketed by:Redwood & Sons

38 Barnham Road
Barnham
West Sussex
PO22 0ES
01243 551122
Property Location
Key Features
- Semi-detached house
- 3 bedrooms
- Porch
- Kitchen
- Living / dining room
- Conservatory
- Cloakroom
- Utility & Pantry
- Bathroom
- Driveway, front & rear gardens
Property Description
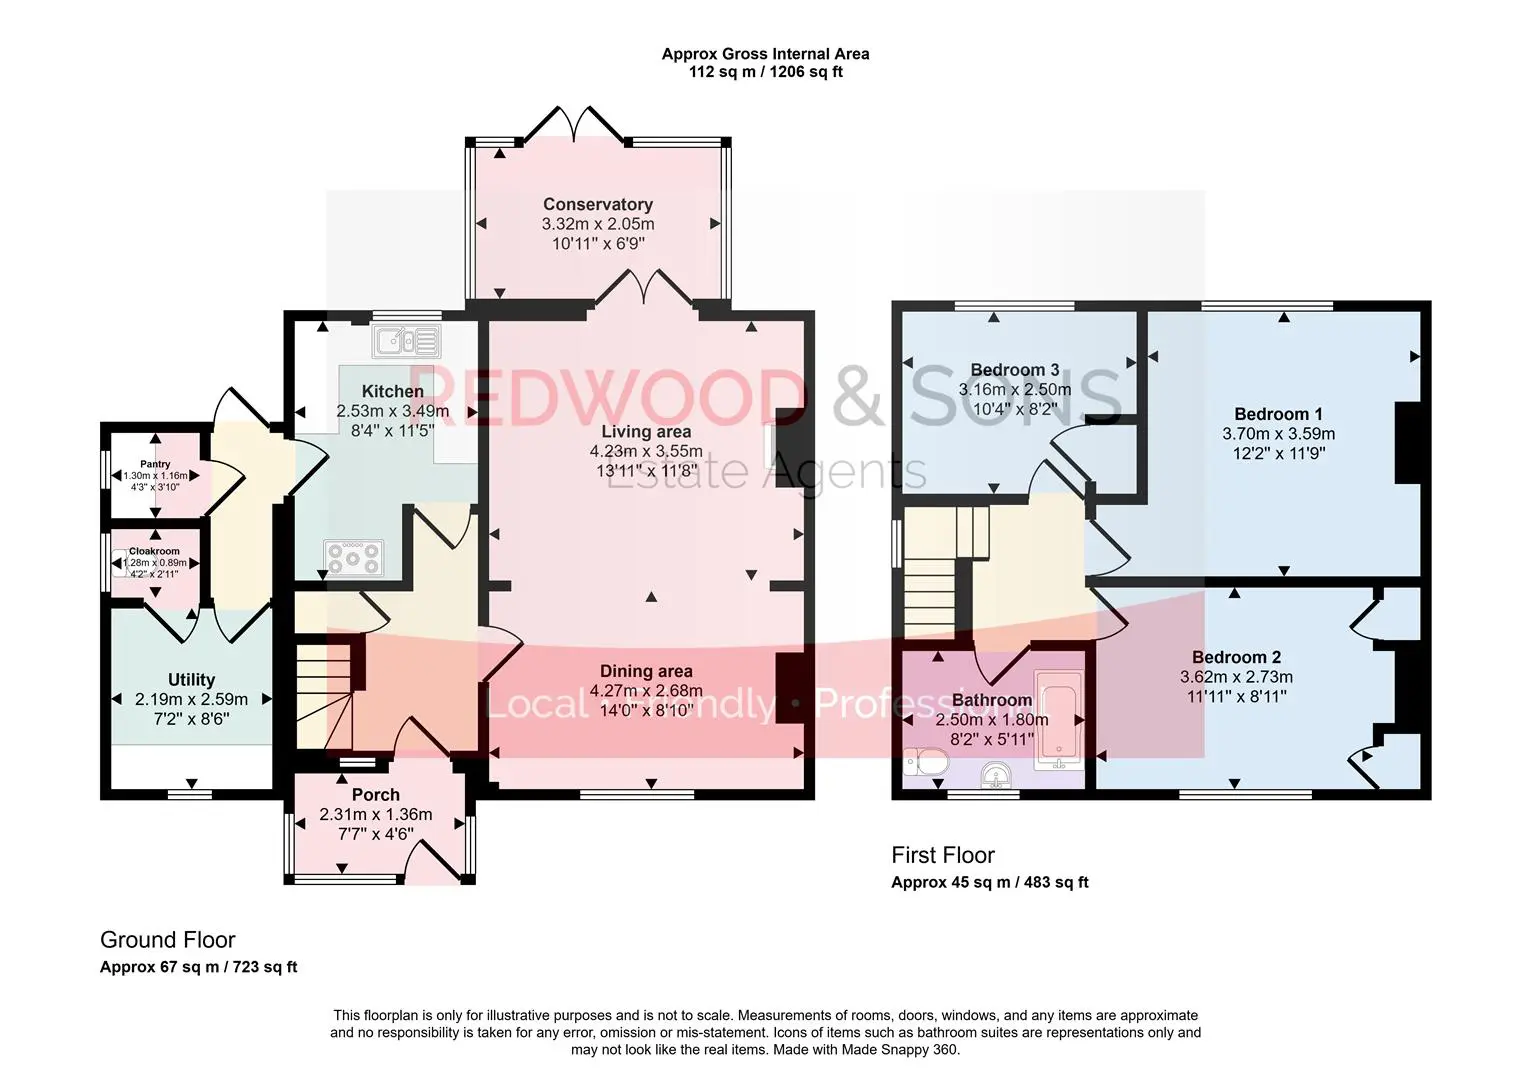
Porch 2.31 x 1.36 (7'6" x 4'5")
Kitchen 2.53 x 3.49 (8'3" x 11'5")
Dining area 4.27 x 2.68 (14'0" x 8'9")
Living area 4.23 x 3.55 (13'10" x 11'7")
Conservatory 3.32 x 2.05 (10'10" x 6'8")
Cloakroom 1.28 x 0.89 (4'2" x 2'11")
Utility 2.19 x 2.59 (7'2" x 8'5")
Pantry 1.30 x 1.16 (4'3" x 3'9")
Bedroom 1 3.70 x 3.59 (12'1" x 11'9")
Bedroom 2 3.62 x 2.73 (11'10" x 8'11")
Bedroom 3 3.26 x 2.50 (10'8" x 8'2")
Bathroom 2.50 x 1.80 (8'2" x 5'10")
Similar Properties

Sold
- 3
- 1
- 1
Orchard Way, Barnham, Bognor Regis
VIDEO TOUR AVAILABLE. An opportunity to buy a spacious mid-terrace house in Barnham with dedicated home office. Benefits include entrance porch, downstairs cloakroom, modern fitted kitchen overlooking the front of the property, extended living / dining / family room with patio doors opening onto the south-facing rear garden. Upstairs are three good-size bedrooms, one with fitted wardrobes, plus stylish family bathroom with shower over bath. Outside, the low-maintenance front garden has been gravelled with path to main entrance. The rear garden is south-facing with good-size area of lawn and patio plus excellent home office facility, equipped with electric power points (both standard mains plugs and usb sockets). The garage is located in a separate nearby block. Ideally situated in close proximity to Barnham Village centre with its shops, schools, amenities, rail and bus links.
- 3
- 1
- 1
Buckle Mead, Eastergate
FAMILY HOME WITH PARKING. Situated in the Six Village locality, this property benefits from: storm porch; entrance hall; stylish fitted kitchen overlooking the front of the property with integrated gas hob, extractor unit, double-oven, dishwasher, fridge, freezer and breakfast bar; good-sized living/dining room with patio doors to rear garden and storage cupboard; cloakroom; three first-floor bedrooms; family bathroom with shower over bath. Outside to the front is a neat area of lawn, shrub border and path to main entrance. The driveway to the lefthand side of the property provides parking for two cars plus gate access to the enclosed rear garden with area of lawn and patio. Easy access to schools, shops, amenities, Barnham mainline train station and bus routes. Annual Estate Management Fee - £196.87 (2025). Tenure - freehold. EPC - B. Council Tax Band - C.
- 3
- 2
- 1
Kings Close, Yapton
Charming semi-detached townhouse in cul-de-sac location offering a perfect blend of modern living and comfort. With accommodation set over three floors, the ground-floor includes: entrance hall; fitted kitchen overlooking the front of the property, with integrated oven, microwave, hob, extractor unit, dishwasher, washing machine and fridge/freezer; spacious living / dining room with patio doors that lead directly to the rear garden; cloakroom. The first-floor includes: two double bedrooms, one with built-in cupboard and family bathroom with shower over bath. Completing the internal accommodation is the second-floor double bedroom with two cupboards and ensuite shower room, with an additional storage cupboard located on the landing. Outside to the front a path leads to the main entrance, with shrub borders to either side, plus path to the side of the property leading to gate access to rear garden which has an area of lawn, small patio and storage shed. In addition, there is a carport and driveway to accommodate two cars. Six Villages locality with shops, schools, amenities, Barnham mainline train station and bus routes. 4-year NHBC warranty and insurance. EPC - B. Tenure - freehold. Council Tax Band - D.