
Buckle Mead, Eastergate

1 Buckle Mead, Eastergate, West Sussex
£330,000
- 3
- 1
- 1
Marketed by:Redwood & Sons

38 Barnham Road
Barnham
West Sussex
PO22 0ES
01243 551122
Property Location
Key Features
- Semi-detached house
- 3 bedrooms
- Kitchen
- Living / dining room
- Bathroom
- Cloakroom
- Driveway with parking for two cars
- Front & rear gardens
- Six Villages locality with schools, shops, amenities, Barnham mainline train station & bus routes
Property Description
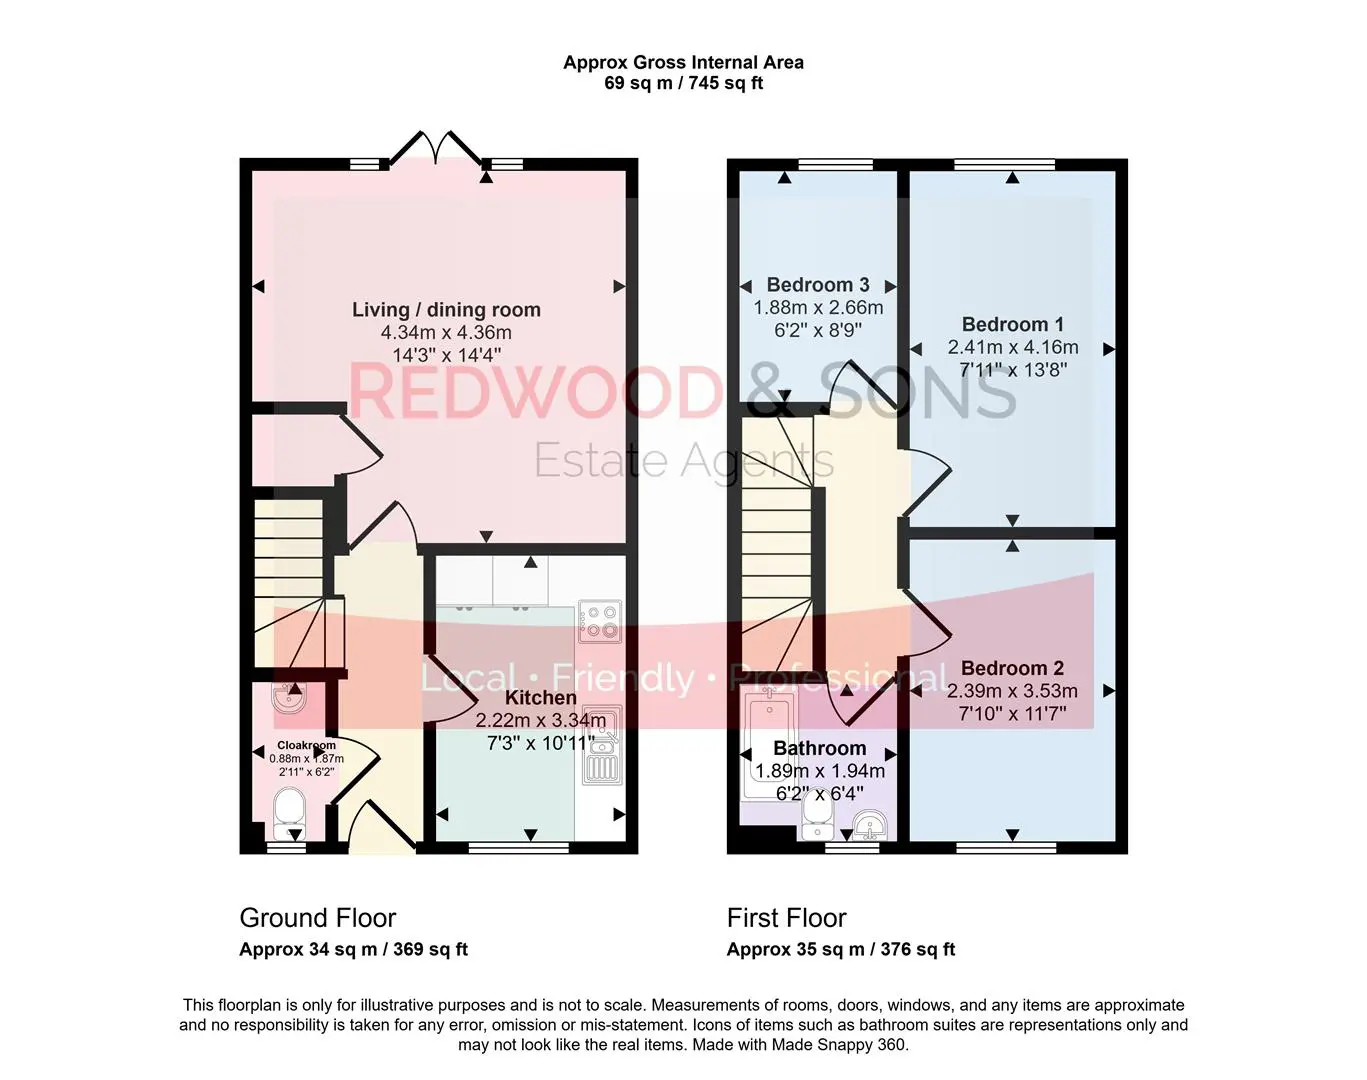
Kitchen 2.22 x 3.34 (7'3" x 10'11")
Living / dining room 4.34 x 4.36 (14'2" x 14'3")
Cloakroom 0.88 x 1.87 (2'10" x 6'1")
Bedroom 1 2.41 x 4.16 (7'10" x 13'7")
Bedroom 2 2.39 x 3.53 (7'10" x 11'6")
Bedroom 3 1.88 x 2.66 (6'2" x 8'8")
Bathroom 1.89 x 1.94 (6'2" x 6'4")
Similar Properties

Under Offer
- 3
- 2
- 2
Orchard Way, Barnham
Situated in the heart of Barnham Village, this end of terrace property benefits from the following well-proportioned accommodation: spacious entrance hall with cupboard fitted with drain/water connections for washing machine; convenient ground-floor shower-room; stylish refitted kitchen with granite worktops and modern appliances including an integrated oven, hob and extractor unit with space/plumbing for dishwasher; living room with storage cupboard, sliding doors to rear garden and door to dining room, which could also be used as a study / home office; three bedrooms, all of which are equipped with built-in cupboards, providing ample storage space; first-floor bathroom, complete with a shower over bath, catering to the needs of a busy household. Additional benefits include Australian teak floorboards in the entrance hall and living room, with hard-wood effect flooring to the rest of the accommodation, complemented by carpet on the stairs for added comfort. Additionally, the property has a garage, with power and light, in a separate block and has front and rear gardens, both of which have been tastefully landscaped with areas of lawn, good-sized patios, raised flowerbeds and shrub borders. Close to schools, shops, amenities, mainline train station and bus routes. EPC - C. Council tax band - C. Tenure - freehold.
Offers Over
£330,000
- 3
- 2
- 1
Kings Close, Yapton
Charming semi-detached townhouse in cul-de-sac location offering a perfect blend of modern living and comfort. With accommodation set over three floors, the ground-floor includes: entrance hall; fitted kitchen overlooking the front of the property, with integrated oven, microwave, hob, extractor unit, dishwasher, washing machine and fridge/freezer; spacious living / dining room with patio doors that lead directly to the rear garden; cloakroom. The first-floor includes: two double bedrooms, one with built-in cupboard and family bathroom with shower over bath. Completing the internal accommodation is the second-floor double bedroom with two cupboards and ensuite shower room, with an additional storage cupboard located on the landing. Outside to the front a path leads to the main entrance, with shrub borders to either side, plus path to the side of the property leading to gate access to rear garden which has an area of lawn, small patio and storage shed. In addition, there is a carport and driveway to accommodate two cars. Six Villages locality with shops, schools, amenities, Barnham mainline train station and bus routes. 4-year NHBC warranty and insurance. EPC - B. Tenure - freehold. Council Tax Band - D.
Offers Over
£320,000
Sold
- 3
- 1
- 2
Orchard Way, Barnham
Located in Barnham Village, this staggered end-terrace house offers a perfect blend of comfort and convenience. The accommodation includes: entrance porch; cloakroom; spacious L-shaped living / dining room; fitted kitchen equipped with modern conveniences, including an integrated double oven, hob and extractor unit, plus plumbing for washing machine and dishwasher; large conservatory stretching across the rear of the property which can be accessed from both the dining area and kitchen with patio doors to garden. On the first floor are three bedrooms, two of which benefit from built-in cupboards, plus shower-room, which completes the internal accommodation. Outside to the front, a path leads to the main entrance with low-maintenance gravelled garden to the left-hand side and well-maintained shrub borders. The enclosed garden, located to the side of the property, has been tastefully landscaped with circular area of lawn surrounded by gravelled borders and paved patio, plus gate access to driveway and door to detached single garage. Conveniently located, this home is a short walk from Barnham Village amenities, including schools, shops, and excellent transport links with the mainline train station and bus routes nearby. Council Tax Band - C. EPC - C. Tenure - freehold.
Fixed Price
£335,000