
Orchard Way, Barnham
Sold

59 Orchard Way, Barnham, West Sussex
Fixed Price £335,000
- 3
- 2
- 1
Marketed by:Redwood & Sons

38 Barnham Road
Barnham
West Sussex
PO22 0ES
01243 551122
Sorry, this listing has expired.
Property Location
Key Features
- Staggered end terrace house
- 3 bedrooms
- Kitchen
- L-shaped living / dining room
- Conservatory
- Cloakroom
- Shower room
- Front & side gardens
- Driveway & detached single garage
- Close to Barnham Village shops, schools, amenities, mainline train station & bus routes
Property Description
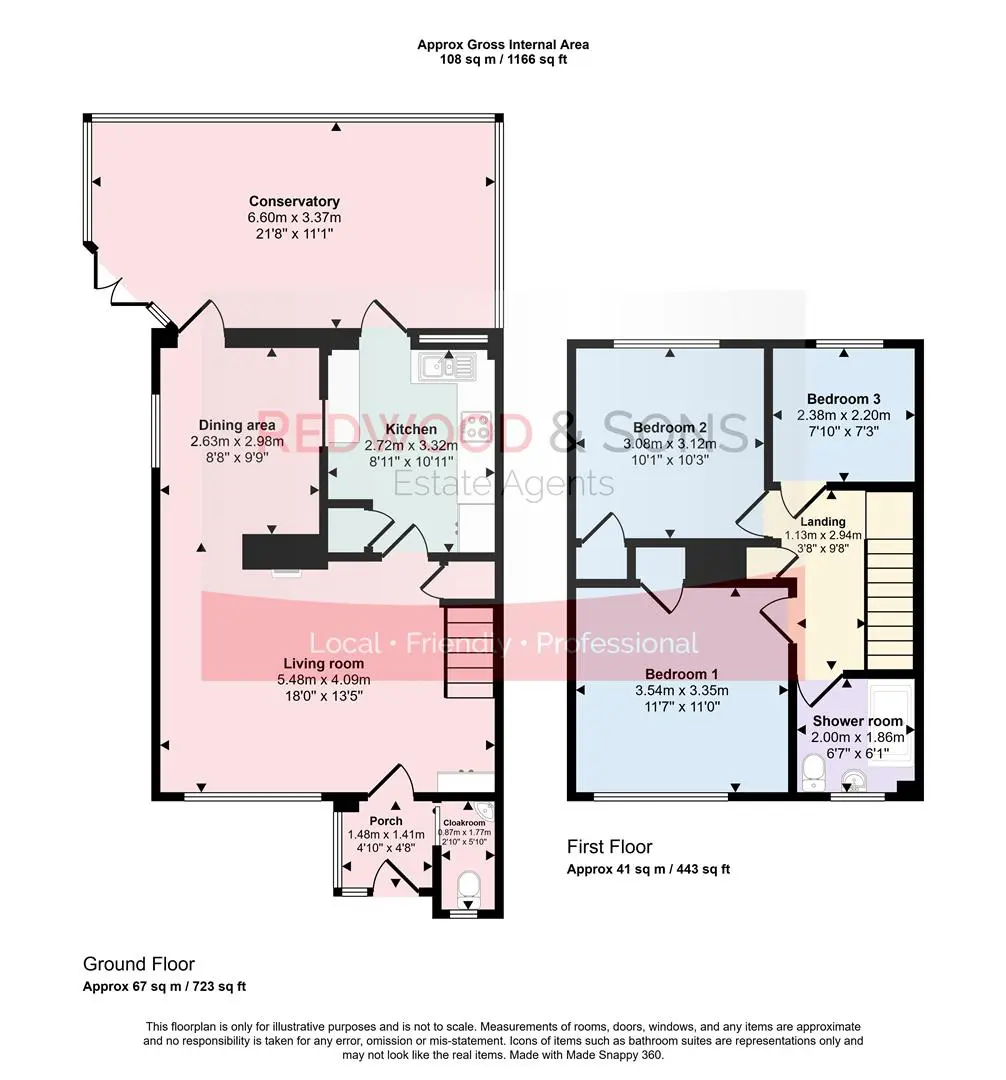
Porch 1.48 x 1.41 (4'10" x 4'7")
Cloakroom 0.87 x 1.77 (2'10" x 5'9")
Living room 5.48 x 4.09 (17'11" x 13'5")
Dining area 2.63 x 2.98 (8'7" x 9'9")
Kitchen 2.72 x 3.32 (8'11" x 10'10")
Conservatory 6.60 x 3.37 (21'7" x 11'0")
Bedroom 1 3.54 x 3.35 (11'7" x 10'11")
Bedroom 2 3.08 x 3.12 (10'1" x 10'2")
Bedroom 3 2.38 x 2.20 (7'9" x 7'2")
Shower room 2.00 x 1.86 (6'6" x 6'1")
Similar Properties

- 3
- 1
- 2
Tacklee Road, Yapton
This semi-detached house in the Six Villages offers a perfect blend of comfort and practicality and is conveniently located a short distance from local schools, shops, amenities, Barnham mainline train station and bus routes. The ground-floor accommodation includes: entrance porch; hallway with storage cupboard; fitted kitchen, with range cooker, overlooking the rear garden; spacious living / dining room with patio doors to conservatory plus additional patio doors opening onto the rear garden; useful utility room with plumbing and space for washing machine and tumble-dryer; pantry; cloakroom and inner hallway with rear access door. Upstairs are three good-sized bedrooms, two with built-in cupboards, and the family bathroom with shower over bath. Outside, the property is complemented by a large rear garden, perfect for outdoor activities and relaxation, with area of lawn, mature shrub borders, patio and garden shed. The neat front garden has a small area of lawn, path to main entrance and low-maintenance gravelled area, while the driveway offers parking for up to two vehicles. Tenure - freehold. Council Tax Band - C. EPC - D.
Offers Over
£350,000
Sold STC
- 3
- 1
- 1
Cootham
A well presented three bedroom end of terrace home located within the hamlet of Cootham on the outskirts on Storrington village. Internal accommodation comprises: sitting room/dining room with doors leading to a conservatory, ground floor cloakroom, kitchen and family bathroom. Outside, there is a private enclosed rear garden, communal parking and garage in nearby block.
Under Offer
- 3
- 2
- 2
Orchard Way, Barnham
Situated in the heart of Barnham Village, this end of terrace property benefits from the following well-proportioned accommodation: spacious entrance hall with cupboard fitted with drain/water connections for washing machine; convenient ground-floor shower-room; stylish refitted kitchen with granite worktops and modern appliances including an integrated oven, hob and extractor unit with space/plumbing for dishwasher; living room with storage cupboard, sliding doors to rear garden and door to dining room, which could also be used as a study / home office; three bedrooms, all of which are equipped with built-in cupboards, providing ample storage space; first-floor bathroom, complete with a shower over bath, catering to the needs of a busy household. Additional benefits include Australian teak floorboards in the entrance hall and living room, with hard-wood effect flooring to the rest of the accommodation, complemented by carpet on the stairs for added comfort. Additionally, the property has a garage, with power and light, in a separate block and has front and rear gardens, both of which have been tastefully landscaped with areas of lawn, good-sized patios, raised flowerbeds and shrub borders. Close to schools, shops, amenities, mainline train station and bus routes. EPC - C. Council tax band - C. Tenure - freehold.
Offers Over
£330,000