
Storrington – Three brand new detached homes

Plot 3, Palomino, Little Paddocks Hurston Lane, Storrington, West Sussex
£925,000
- 4
- 3
- 2
Marketed by:Fowlers

Greenfield House 3 The Square
Storrington
West Sussex
RH20 4DJ
01903 745844
Sorry, this listing has expired.
Property Location

Key Features
- Set within a small exclusive development in a sought-after Storrington location
- Three contemporary four bedroom detached family homes
- Separate study / home office
- Open-plan kitchen, dining and family room
- Beautifully landscaped private gardens
- Electric vehicle charging point
- Underfloor heating to ground floor
- Air source heat pump and solar PV
- Individual car barn and private driveway
- 10 year Build-Zone structural warranty
Property Description
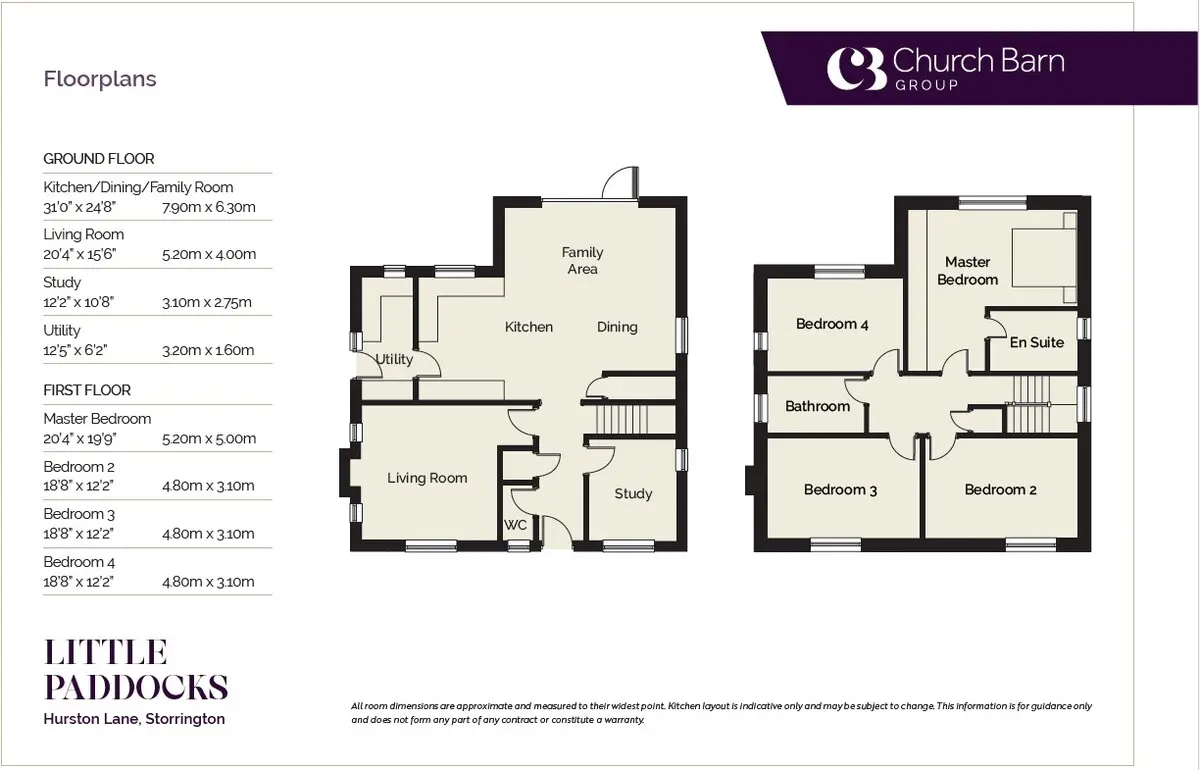
DESCRIPTION The Palomino design home at Little Paddocks is set along this semi-rural position and can be found on the edge of Storrington village with all its numerous shops and amenities. This particular home has a superb impressive open-plan bespoke Net-A-Kitchen handleless kitchen, dining and family room complemented by quartz worktops and integrated Bosch appliances. All three homes are built with high levels of insulation and energy-efficient construction, plus they have the benefit of underfloor heating to the whole of the ground floor, solar PV panels and EV charging points and a 10 year Build-Zone structural warranty. Internally, a separate study / home office. To the first floor, the four well-proportioned bedrooms include a generous master bedroom with its own en-suite, alongside a contemporary family bathroom. To the outside, Indian sandstone patios and pathways, block-paved driveways, individual car barns and landscaped gardens complete the setting. All the homes have Sagitta facing brickwork, tile-hung elevations, traditional plain clay roof tiles and oak-framed entrance porches giving each property a distinctive and timeless character. An early viewing is highly recommended.
WELCOME TO LITTLE PADDOCKS Designed for contemporary family living, each of these beautifully appointed four bedroom homes combines generous, light-filled accommodation with a considered specification and a strong connection to its semi-rural setting. With private landscaped gardens, individual driveways and car barns and well-planned interiors extending across two floors, Little Paddocks offers an exceptional opportunity to acquire a newly built home in one of West Sussex's most desirable locations.
At the heart of each property is an impressive open-plan kitchen, dining and family room, conceived as a sociable space for everyday family life and entertaining. A bespoke Net-A-Kitchen handleless kitchen, complemented by quartz worktops and integrated Bosch appliances, creates a sophisticated yet practical centrepiece to the home. A separate utility room, study/home office, living room and cloakroom complete the ground floor accommodation.
Upstairs, four well-proportioned bedrooms include a generous master bedroom with its own en-suite, alongside a contemporary family bathroom. Carefully considered ceiling heights of approximately 2.4 metres throughout create an airy sense of space, while a restrained palette of natural and contemporary materials provides a timeless backdrop for individual interior styles.
The specification has been designed with both comfort and efficiency in mind. Air source heat pumps, solar photovoltaic panels, underfloor heating throughout the ground floor, high levels of insulation and energy-efficient construction combine to create homes that are comfortable to live in while reducing energy consumption. Electric vehicle charging points are also provided as standard.
Externally, the homes have been designed to complement their rural surroundings, with Sagitta facing brickwork, tile-hung elevations, traditional plain clay roof tiles and oak-framed entrance porches giving each property a distinctive and timeless character. Indian sandstone patios and pathways, block-paved driveways, individual car barns and landscaped gardens complete the setting.
SPECIFICATION EXTERNAL FEATURES
Sagitta facing brickwork
Tile-hung elevations
Imerys Volcano plain clay roof tiles
Agate Grey flush casement windows
Black fascia, soffits and guttering
Oak frame entrance porches
Indian sandstone patios and pathways
Block paved driveways
Individual car barns
Landscaped gardens
FLOORING
Porcelain floor tiling to hall, kitchen, dining and utility
Carpets to living room, study, stairs, landing and bedrooms
INTERNAL LAYOUT
Entrance hall
Living room
Study / home office
Open-plan kitchen / dining / family room
Utility room
Cloakroom
Four bedrooms - master bedroom with ensuite
Family bathroom
2.4m ceiling heights throughout
ENERGY & SUSTAINABILITY
Air source heat pump
Underfloor heating to entire ground floor
Radiators to first floor
Solar PV panels
Electric vehicle charging points
High levels of insulation
Energy-efficient construction
KITCHEN & UTILITY
Net-A-Kitchen bespoke handleless kitchen
Soft-close cabinetry
Quartz worktops
Bosch integrated appliances
Induction hob
Oven and microwave
Dishwasher
Fridge freezer
Utility room with matching cabinetry
BATHROOMS
Fully tiled family bathroom
Fully tiled ensuite
Contemporary sanitaryware
Chrome fittings
WARRANTY
10 year Build-Zone Structural Warranty
Similar Properties

- 4
- 3
- 3
Storrington – Bracken Lane
- 4
- 4
- 3
Storrington – superb detached home
- 4
- 3
- 4