
Storrington – superb detached home

Eriska 1 Angel Sands, West Sussex
Offers Over £1,000,000
- 4
- 3
- 4
Marketed by:Fowlers

Greenfield House 3 The Square
Storrington
West Sussex
RH20 4DJ
01903 745844
Sorry, this listing has expired.
Property Location
Key Features
- Individual Family Home
- Exclusive Gated Private Cul-de-Sac
- Panoramic Views towards the South Downs National Park
- Four Double Bedrooms
- Accommodation extending to 2794 sqft
- Dual aspect Sitting Room, Superb Kitchen/Day Room
- Orangery with triple aspect Bi-folding doors
- Master Bedroom with Juliet Balcony, En-suite and Dressing Room
- Beautiful South Aspect Landscaped Gardens
- Open Sided Garden Room/Bar, NO ONWARD CHAIN
Property Description
DESCRIPTION An individual four bedroom family home built to a high standard by Whittington Homes circa 2011 for the builder's own occupation. Location within this exclusive gated private cul-de-sac offering PANORAMIC VIEWS across open countryside towards the South Downs National Park. Internally, the accommodation EXTENDS TO 2794 sqft comprising: entrance hall, dual aspect sitting room with integrated sound system, study, SUPERB OPEN PLAN kitchen/day room with extensive range of built-in appliances and feature central Island, utility room, ORANGERY with TRIPLE ASPECT bi-folding doors opening to terrace and gardens, impressive galleried landing, main bedroom with Juliet balcony, en-suite bathroom and dressing room, en-suite to bedroom two and family bathroom, zoned underfloor heating throughout and Air source heat pump system. Outside, there is a double SUSSEX CAR BARN with Studio/Office over. The rear gardens are beautifully landscaped with sections of terraced areas and open sided garden room and bar. NO ONWARD CHAIN.
ENTRANCE Twin oak double doors leading to:
RECEPTION HALL Feature floor to ceiling double glazed windows and open landing area, porcelain tiled flooring, concealed spot lighting, recessed display shelving with downlighting, oak double doors leading to:
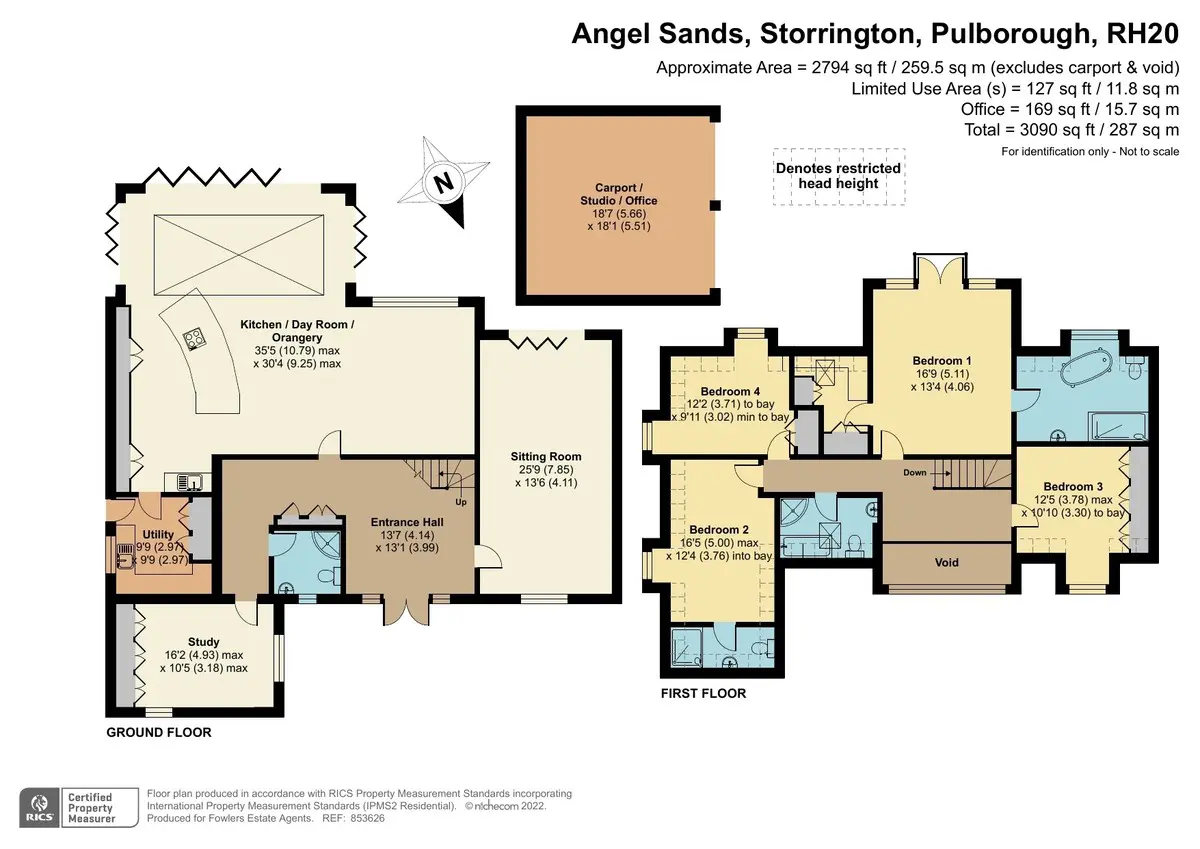
DUAL ASPECT SITTING ROOM 25' 9" x 13' 6" (7.85m x 4.11m) Double glazed windows, bi-folding doors to terrace and gardens and views across towards the South Downs, recessed display shelving with downlighting, suspended ceiling with lighting, recessed area suitable for housing TV, inset 'Bowers and Wilkins' sound system.
GROUND FLOOR SHOWER ROOM Fully enclosed semi-circular shower unit with fitted independent shower, overhead soaker and separate attachment, recessed toiletries shelf, fully tiled, chrome towel rail, low level push flow w.c., wash hand basin with swan neck chrome monobloc tap, concealed spot lighting, double glazed windows, tiled flooring, underfloor heating.
OPEN PLAN KITCHEN/DAY ROOM 35' 5 maximum" x 30' 4 maximum" (10.8m x 9.25m)
KITCHEN AREA Extensive range of bespoke fitted wall and base units with integrated 'Miele' fan assisted oven with warming drawer under, 'Miele' microwave grill and coffee maker, built-in freezer and separate fridge, pull-out drawer rack, large breakfast Island with recessed 'Miele' wok and twin induction hob, 'Tapinaki' grill, stainless steel pop-up extractor, range of soft closing drawers and storage cupboards below, integrated wine fridge, one and half bowl stainless steel single drainer sink unit with swan neck mixer tap with Silestone working surfaces with groove drainer and pull-out waste disposal bin, concealed spot lighting.
UTILITY ROOM 9' 9" x 9' 9" (2.97m x 2.97m) Butler sink with mixer tap and quartz working surfaces with groove drainer, space and plumbing for washing machine and tumble dryer, built-in fan assisted electric separate oven, further range of eye-level cupboards and built-in storage cupboards with tiled flooring, double glazed windows, stable door to rear garden.
DAY ROOM AREA Floor to ceiling double glazed windows with outlook over gardens and towards the South Downs, concealed spot lighting.
ORANGERY Stunning views towards the South Downs, extensive range of bi-folding doors opening onto terrace and gardens with sky lantern roof and porcelain tiled flooring.
STUDY 16' 2 maximum" x 10' 5 maximum" (4.93m x 3.18m) Dual aspect double glazed windows, oak flooring, built-in bespoke book shelving with cupboards under, concealed spot lighting.
STAIRS TO:
FIRST FLOOR GALLERIED LANDING Impressive glass and chrome balustrade.
MAIN BEDROOM 16' 9" x 13' 4" (5.11m x 4.06m) Beautiful outlook across open fields and towards the South Downs, double glazed doors opening onto Juliet balcony, recessed area suitable for TV, underfloor heating, concealed spot lighting, large walk-in wardrobe area with bespoke fitted wardrobe cupboards and built-in shelving and drawers, Velux window, door to:
EN-SUITE SHOWER ROOM Large walk-in shower with glass and chrome screen and overhead soaker and separate shower attachment with monobloc taps, recessed toiletries area, heated chrome towel rail, concealed spot lighting, free-standing enamel bath with chrome tap and underlighting, wall-mounted separate controls and separate shower attachment, fully tiled marble walls and flooring, dormer window with double glazed windows, wall-mounted wash hand basin with drawer under with monobloc tap, low level push flow w.c.
BEDROOM TWO 16' 5 maximum" x 12' 4 into bay" (5m x 3.76m) Built-in wardrobe cupboards, double glazed windows, door to:
EN-SUITE WET ROOM Fitted independent shower unit, wall-mounted wash hand basin, low level flush w.c., heated chrome towel rail.
BEDROOM THREE 12' 5 maximum" x 10' 10 to bay" (3.78m x 3.3m) Built-in wardrobe cupboards, double glazed window.
BEDROOM FOUR 12' 2 to bay" x 9' 11 minimum to bay" (3.71m x 3.02m) Full range of built-in wardrobe cupboards, double glazed windows.
FAMILY BATHROOM Panelled bath with separate semi-circular glass and chrome screen with overhead soaker and separate shower attachment, low level push flow w.c., wall-mounted wash hand basin with monobloc tap and drawer under, fully tiled walls, tiled flooring.
OUTSIDE
FRONT GARDEN Beautifully landscaped front gardens with stone pathway and terrace with feature up-lighting, gravelled parking area leading to:
TWIN SUSSEX STYLE CAR BARN 18' 7" x 18' 1" (5.66m x 5.51m) Two bays, side access gate leading to rear garden. Rear access from the garden with steps up to:
STUDIO/OFFICE Door to:
EN-SUITE W.C., pedestal wash hand basin.
REAR GARDEN Being a feature of the property affording stunning views across open countryside and towards the South Downs, large terraced area with shaped lawned area, pond, open sided garden room and bar with entertainment area and oak frame construction with pitched roof with built-in pizza oven, large stone firepit, outside power supply, further gravelled areas with attractive plants and shrubs, screened by hedging, further gated section of side garden with timber garden shed, screened by fence panelling and hedging, railway sleepers with meadow garden, outside water tap.
DIRECTIONS 'Never get lost again' - use the link below and enter the 3 words provided to find the exact location of the property:
https://what3words.com
///laughs.tamed.stocked
Similar Properties

- 4
- 3
- 3
Storrington – stunning views of the South Downs
- 4
- 3
- 3
Storrington – Bracken Lane
- 4
- 3
- 3