
Storrington – Leafy Lane

Briar Cottage Hurston Lane, Storrington, West Sussex
£850,000
- 3
- 2
- 2
Marketed by:Fowlers

Greenfield House 3 The Square
Storrington
West Sussex
RH20 4DJ
01903 745844
Property Location
Key Features
- Attractive 1930's home
- Skillfully extended and refurbsihed
- Extending to 1367sqft, Highly regarded leafy lane
- Highly regarded leafy lane, Occupying 0.23 acres
- Three Bedrooms, Sitting Room with Woodburner
- Snug/Reception Room, Utility Room
- Superb open plan Kitchen/Dining/Day Room
- Re-fitted Ground Floor Bathroom and First Floor Shower Room
- Larger than average attached Garage of 31'9 x 11'
- West aspect gardens and large terrace
Property Description
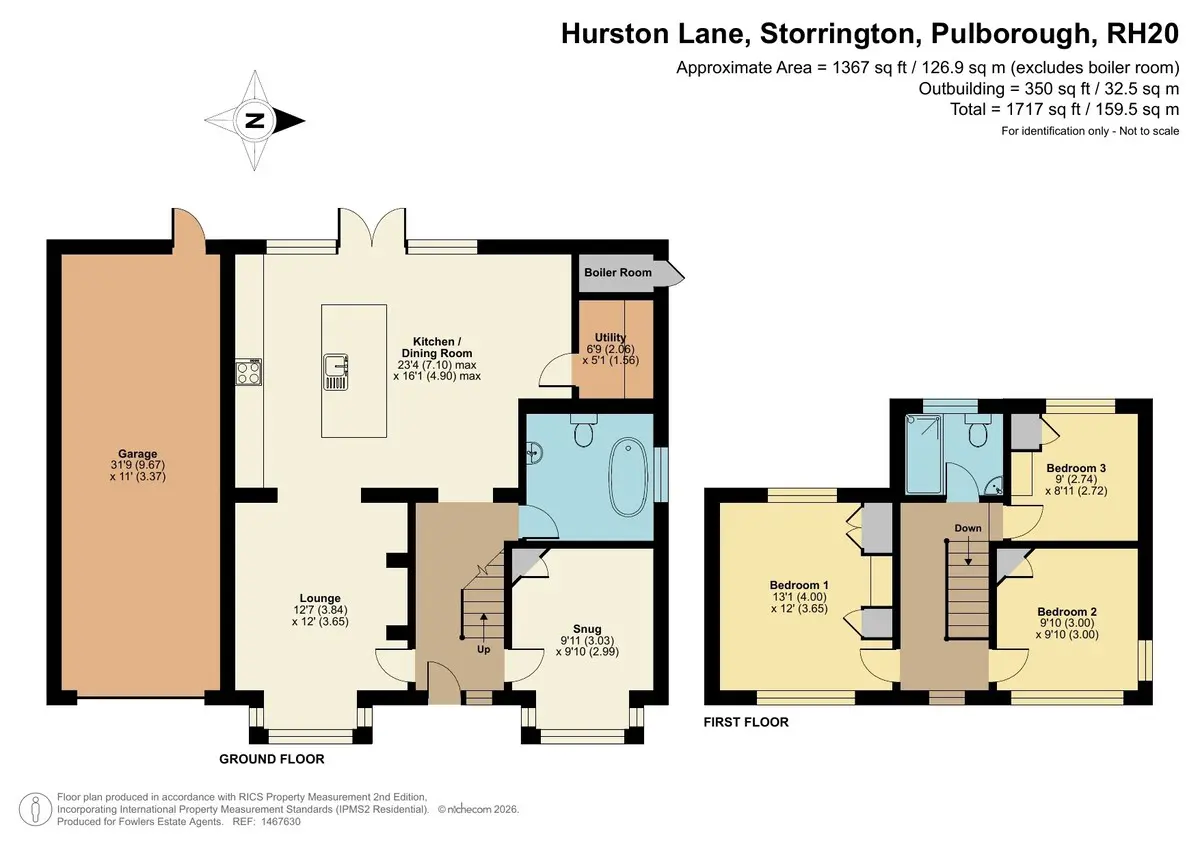
DESCRIPTION A beautifully presented 1930's home having been refurbished and skillfully extended to a high standard, set back in this leafy lane occupying 0.23 of an acre within 3/4 of a mile of the village centre. Internally the accommodation extends to 1367sqft comprising entrance hall with limestone flooring, sitting room with cast iron wood burner, snug/reception room, superb open plan kitchen/dining/day room with range of integrated appliances and 'Dekton' working surfaces, limestone flooring and heritage French doors and windows leading to a large terrace and garden, utility room, re-fitted ground floor bathroom, re-fitted upstairs shower room. Outside there is extensive gravelled driveway parking leading to a larger than average garage measuring 31'9 x 11, west aspect gardens providing a high degree of privacy with a large raised stone terrace.
ENTRANCE Wood panelled front door to:
ENTRANCE HALL Natural Limestone flooring, radiator.
GROUND FLOOR RECEPTION ROOM/SNUG 9' 11" x 9' 10" (3.02m x 3m) Recessed double glazed window bay.
SITTING ROOM 12' 7" x 12' 0" (3.84m x 3.66m) Feature cast iron wood burner with slate tiled hearth, recessed double glazed window bay with radiator, archway through to:
SUPERB KITCHEN/DINING/DAY ROOM 23' 4 maximum" x 16' 1 maximum" (7.11m x 4.9m) Re-fitted kitchen with extensive range of wall and base units with 'Dekton' working surfaces, extensive range of integrated appliances comprising: 'Smeg' Induction hob with extractor over, 'Samsung fan assisted oven and grill, fridge/freezer, pull-out drawer rack, large breakfast island with inset 'Franke' sink with brass swan neck mixer tap with storage drawers and cupboards under, integrated 'AEG' dishwasher and further pull-out storage cupboards, Limestone flooring, radiator, French doors and windows leading to terrace and gardens, concealed spot lighting, door to:
UTILITY ROOM 6' 9" x 5' 1" (2.06m x 1.55m) Space for washing machine and tumble dryer, working surfaces and built-in storage cupboard.
GROUND FLOOR BATHROOM Free-standing enamel bath with brass tap and separate shower attachment, push flow w.c., wash hand basin with brass tap and bathroom cabinet, heated towel rail, part tiled panelled walls, Limestone flooring.
STAIRS TO:
FIRST FLOOR LANDING Access to loft space.
FURTHER HALF LANDING
BEDROOM ONE 13' 1" x 12' 0" (3.99m x 3.66m) Dual aspect double glazed windows, original feature cast iron fireplace, built-in wardrobe cupboards, radiator.
BEDROOM TWO 9' 10" x 9' 10" (3m x 3m) Dual aspect double glazed windows, radiator, built-in wardrobe cupboard.
BEDROOM THREE 9' 0" x 8' 11" (2.74m x 2.72m) Double glazed window, radiator, built-in wardrobe cupboard.
FAMILY SHOWER ROOM Large walk-in shower with overhead soaker and separate shower attachment, part tiled walls, heated towel rail, Limestone flooring, push flow w.c., wash hand basin with brass tap.
OUTSIDE
PARKING AND GARAGE Extensive gravelled parking area, screened by mature trees, shrubs and Oak tree, leading to:
ATTACHED GARAGE 31' 9" x 11' 0" (9.68m x 3.35m) Larger than average double length garage, accessed via double wooden doors, power and light.
REAR GARDEN West aspect garden, being a feature of the property, affording a high degree of privacy, screened by mature trees, flowers and shrubs, large raised stone terrace, timber wood shed, outside lighting.
DIRECTIONS 'Never get lost again' - use the link below and enter the 3 words provided to find the exact location of the property:
https://what3words.com
///archduke.shoebox.highlight
Similar Properties

- 3
- 2
- 3
Coneyhurst Road, Coneyhurst
- 3
- 1
- 3
West Chiltington – quiet location
- 3
- 1
- 2