
Station Road, Angmering

Fairlawn Station Road, Angmering, West Sussex
Offers Over £775,000
- 3
- 2
- 1
Marketed by:Redwood & Sons

38 Barnham Road
Barnham
West Sussex
PO22 0ES
01243 551122
Property Location
Key Features
- Detached character property
- Recently refurbished to high standard
- 3 double bedrooms
- Open-plan kitchen / dining / family room
- Living room
- Conservatory
- Bathroom with separate shower
- Utility
- Outbuilding / office / shower-room
- Large garden - driveway for 3 vehicles - EV charge point
Property Description
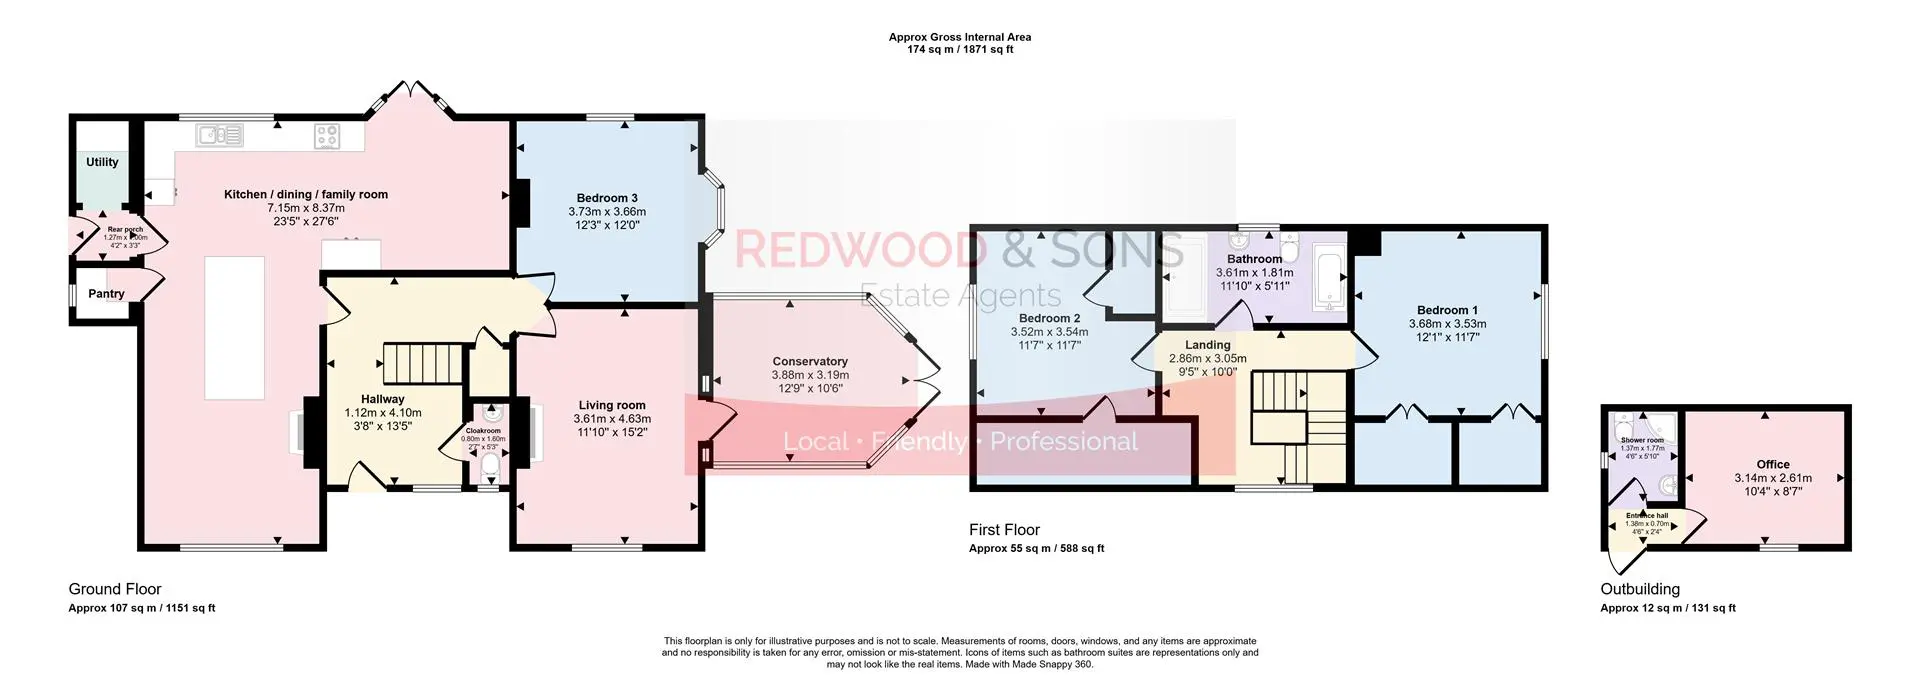
Entrance hall 1.12 x 4.10 (3'8" x 13'5")
Kitchen / living / dining room 7.15 x 8.37 (23'5" x 27'5")
Living room 3.61 x 4.63 (11'10" x 15'2")
Conservatory 3.88 x 3.19 (12'8" x 10'5")
Bedroom 3 3.73 x 3.66 (12'2" x 12'0")
Cloakroom 0.80 x 1.60 (2'7" x 5'2")
Rear porch 1.27 x 1.00 (4'1" x 3'3")
Utility
Pantry
Bedroom 1 3.68 x 3.53 (12'0" x 11'6")
Bedroom 2 3.52 x 3.54 (11'6" x 11'7")
Bathroom 3.61 x 1.81 (11'10" x 5'11")
Office 3.14 x 2.61 (10'3" x 8'6")
Shower room 1.37 x 1.77 (4'5" x 5'9")
Similar Properties

- 3
- 2
- 3
Storrington – Private road location
Situated along a private no-through road is this three bedroom detached family home set in an elevated position and set in 0.41 acres of grounds. The property extends to 1774sqft and is approached via steps with railings up to the front entrance with veranda providing a seating area to make the most of the gardens and Sandgate Park beyond. The accommodation comprises: entrance hall, sitting room with open fireplace and large window bay overlooking the front garden with panoramic view of the woods, studio/art room with vaulted ceiling looking up to the Minstrels Gallery, separate dining room with door out to the rear garden, kitchen and utility room, ground floor main bedroom and ground floor shower room. A wooden turning staircase leads up to the first floor having two further bedrooms, both having a large walk-in loft areas which in turn from bedroom two leads into the Minstrels Gallery. Bedroom three/study has superb views towards the South Downs and Sandgate Park. There is a bat
Under Offer
- 3
- 2
- 3
West Chiltington Outskirts
A fantastic opportunity to purchase this wonderful, detached house with wrap around gardens and several workshops/stores. Located and the end of a private lane the house has recently had replacement double glazed windows and there is oil fired central heating. There are three reception rooms on the ground floor as well as a kitchen and large cloakroom/shower room. The landing gives access to three double bedrooms and the bathroom suite has also been refitted. All the rooms have a wonderful outlook over the surrounding countryside with the dining room and main bedroom having a large square bay windows which make ideal places to sit and enjoy the views.
Guide Price
£750,000
- 3
- 2
- 3
West Chiltington
In the heart of the old village - a handsome, (Listed) period property with considerable charm and character. Exposed beams and good ceiling height. Garage, parking and a secluded (part walled) cottage garden. Local village shop/post office, country walks, church and primary school.
Guide Price
£730,000