
Storrington – chalet style home

23 Downsview Avenue, Storrington, West Sussex
£439,950
- 2
- 2
- 1
Marketed by:Fowlers

Greenfield House 3 The Square
Storrington
West Sussex
RH20 4DJ
01903 745844
Sorry, this listing has expired.
Property Location
Key Features
- Detached chalet style home
- Two Bedrooms
- Open Plan Sitting Room
- Dining Room, Sun Room
- Extended Kitchen
- Family Bathroom
- Attached Single Garage
- South /westerly garden
- No forward chain
Property Description
DESCRIPTION A detached extended chalet style home located in this popular residential road within 3/4 mile of the village centre. Internal accommodation comprises: ground floor cloakroom, open plan sitting room, dining room, sun room, extended kitchen, two first floor double bedrooms and family bathroom. Outside, there is driveway parking for several vehicles leading to an attached single garage. The rear garden is a feature of the property with a south westerly aspect offering a high degree of privacy. No forward chain.
ENTRANCE uPVC double glazed front door to:
ENTRANCE HALL
GROUND FLOOR CLOAKROOM WC, wash hand basin, radiator, part tiled walls.
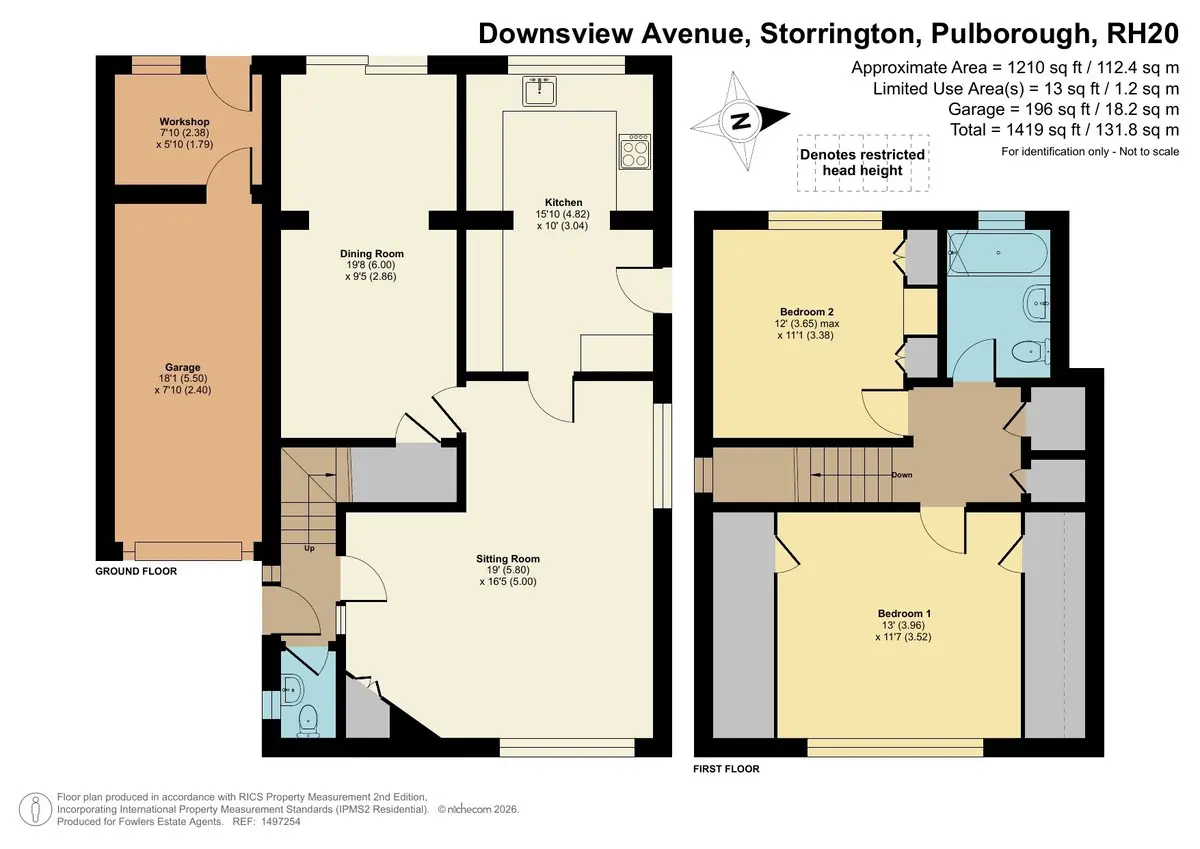
OPEN PLAN SITTING ROOM 19' 0" x 16' 5" (5.79m x 5m) Fitted electric fire with hearth and surround, recessed display alcove, radiator, double glazed window, doors leading to:
DINING ROOM 10' 2" x 9' 5" (3.1m x 2.87m) Radiator, built-in storage cupboard, square archway through to:
SUN ROOM 9' 5" x 8' 6" (2.87m x 2.59m) Radiator, sliding double glazed door to garden.
KITCHEN 15' 10" x 10' 0" (4.83m x 3.05m) Single drainer sink unit, inset four ring hob with extractor over, built-in fan assisted electric oven and separate grill, range of light oak style units with eye-level cupboards, laminate working surfaces with drawers and cupboards under, radiator, space and plumbing for dishwasher, peninsula breakfast bar with inset sink and space and plumbing for washing machine under, double glazed door to side access.
STAIRS TO:
FIRST FLOOR LANDING Access to loft space, shelved linen cupboard housing pressurised cylinder, cupboard housing Worcester boiler.
BEDROOM ONE 13' 0" x 11' 7" (3.96m x 3.53m) Radiator, double glazed windows, large walk-in wardrobe cupboard, eaves storage cupboard.
BEDROOM TWO 12' 0 maximum" x 11' 1" (3.66m x 3.38m) Radiator, double glazed windows, built-in wardrobe cupboards and bedroom furniture.
BATHROOM Inset bath with fitted independent shower unit, pedestal wash hand basin, w.c., radiator, part tiled walls.
OUTSIDE
PARKING Driveway area with parking for several vehicles leading to:
ATTACHED GARAGE 18' 1" x 7' 10" (5.51m x 2.39m) Metal up and over door, door to:
REAR GARDEN Westerly aspect and being a feature of the property with large paved stone terrace and steps up to shaped lawned areas, screened by attractive flower and shrub borders and hedging, side access area, outside water tap, timber storage shed.
WORKSHOP 7' 10" x 5' 10" (2.39m x 1.78m) Door to outside.
Similar Properties

- 2
- 2
- 0
Randall Way, Billingshurst
- 2
- 2
- 0
Last Remaining 2 Bed House at Sumners Fields
- 2
- 2
- 1