
Randall Way, Billingshurst

2 Randall Way, Billingshurst
Guide Price £400,000
- 2
- 1
- 2
Marketed by:Fowlers

74 High Street
Billingshurst
West Sussex
RH14 9QS
01403 786787
Sorry, this listing has expired.
Property Location
Key Features
- Beautifully presented modern home arranged over two floors
- Two generous double bedrooms with built-in wardrobes
- Principal bedroom with contemporary ensuite shower room
- Bright dual-aspect lounge/diner with bi-fold doors to the garden
- Stylish kitchen with high-gloss units and integrated appliances
- Downstairs cloakroom and useful understairs storage
- Private, fully enclosed rear garden with patio and astroturf lawn
- Garage and block-paved driveway providing off-road parking
- Partially converted garage creating a dedicated home office
- Convenient location close to village centre, mainline station, schools and amenities
Property Description
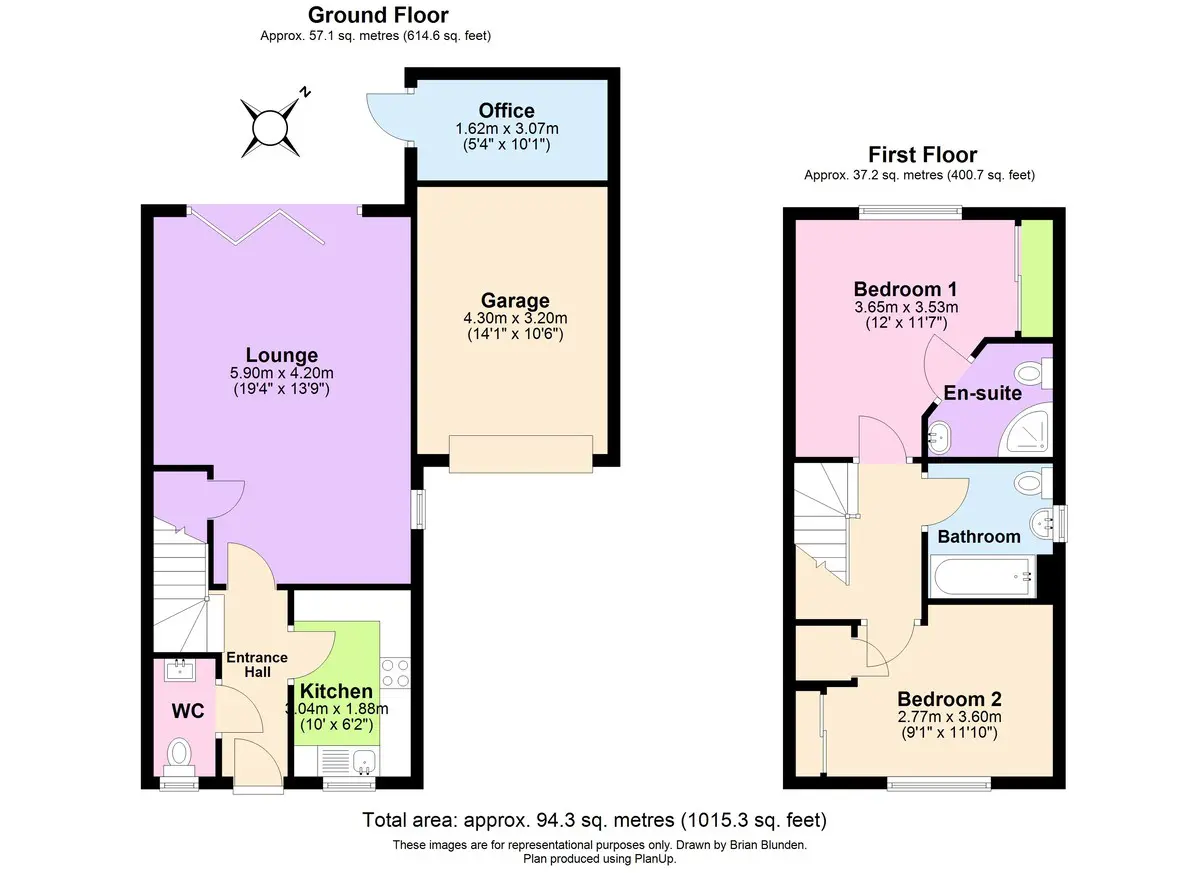
This beautifully presented modern home offers two generous double bedrooms and well-planned, flexible accommodation arranged over two floors. Ideally positioned, the property further benefits from a driveway, garage, dedicated home office and an attractive, private rear garden.
The property is entered via a welcoming hallway which provides access to the contemporary kitchen, spacious lounge/diner, downstairs cloakroom and stairs rising to the first floor. The stylish kitchen is fitted with high-gloss J-line units complemented by sleek worktops, under-unit lighting and vinyl flooring which continues seamlessly through the hallway and lounge/diner. Integrated appliances include an electric oven, four-ring gas hob with extractor hood, fridge/freezer, washer/dryer and dishwasher.
The dual-aspect lounge/diner is a bright and airy space, perfectly suited to both everyday living and entertaining. There is ample room for dining furniture, a useful under-stairs storage cupboard, and bi-folding doors which open directly onto the rear garden, creating a seamless connection between indoor and outdoor spaces.
To the first floor, the landing leads to two well-proportioned double bedrooms and the family bathroom. Both bedrooms benefit from built-in wardrobes with sliding mirrored doors, while the principal bedroom further enjoys the advantage of a contemporary en-suite shower room.
The family bathroom is fitted with a modern white suite comprising a panelled bath, WC and wash hand basin set within a vanity unit, and is finished with a chrome-effect heated towel rail.
Externally, the property is approached via a pathway bordered by established planting. To the side is a garage and block-paved driveway, with gated access leading to the rear garden. The fully enclosed garden is mainly laid to Astroturf with mature shrubs and trees, alongside a generous patio area ideal for alfresco dining and summer entertaining. A door from the garden provides access to the rear of the garage, which has been partially converted to create a useful home office while retaining garage space for parking and/or storage.
The property occupies a convenient location within close proximity to the village centre, mainline station, parks, schools and a wide range of local amenities.
Similar Properties

- 2
- 1
- 1
Storrington – Bungalow
- 2
- 1
- 2
Clyde Road, Felpham
- 2
- 2
- 1