
Storrington

4 The Green, Storrington, West Sussex
£375,000
- 2
- 1
- 1
Marketed by:Fowlers

Greenfield House 3 The Square
Storrington
West Sussex
RH20 4DJ
01903 745844
Sorry, this listing has expired.
Property Location
Key Features
- Two Bedroom Semi-detached Home
- Beautifully presented
- Located in a cul-de-sac within 1/2 mile of Storrington
- Open plan Sitting Room with feature cast iron wood burner
- Kitchen/Breakfast Room
- Modern Bathroom Suite with underfloor heating
- Off-road Parking
- Beautiful landscaped Gardens
Property Description
DESCRIPTION A beautifully presented semi-detached home situated in this quiet cul-de-sac located 1/2 mile from the village centre. Accommodation comprises: two double bedrooms, open plan sitting room with feature cast iron open fireplace, kitchen/breakfast room, modern bathroom suite. Outside, there is off road parking and the rear garden is a feature of the property with beautifully landscaped gardens.
ENTRANCE uPVC double glazed leaded light to:
ENTRANCE HALL Oak flooring, part glazed door through to:
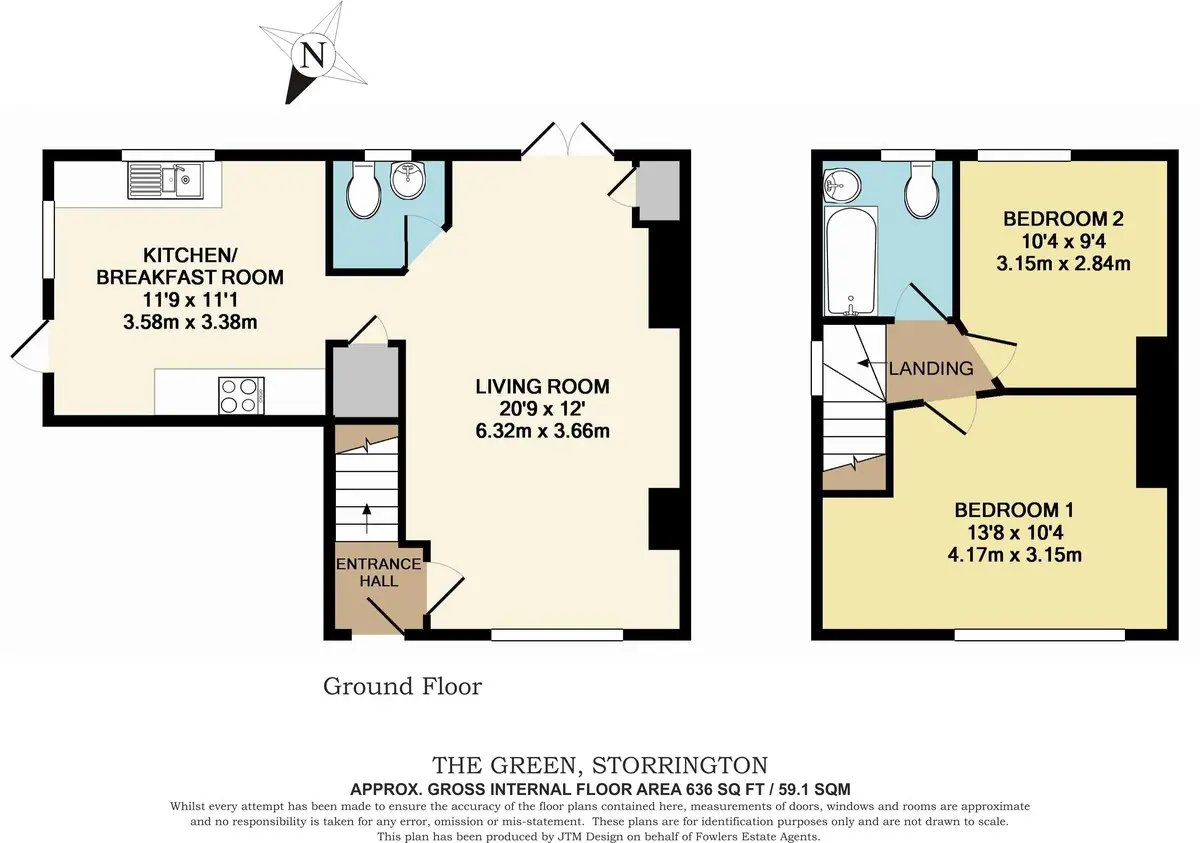
SITITNG ROOM 20' 9" x 12' 0" (6.32m x 3.66m) Feature cast iron open fire with slate hearth and oak mantel over, radiator, double glazed windows, double glazed French doors leading to garden, built-in storage cupboard housing 'Worcester' boiler, understairs storage cupboard.
GROUND FLOOR CLOAKROOM Low level flush w.c., pedestal wash hand basin, radiator, double glazed window, extractor fan, oak flooring.
KITCHEN/BREAKFAST ROOM 11' 9" x 11' 1" (3.58m x 3.38m) Range of wall and base units with stainless steel integrated fan assisted oven and separate grill, inset four ring gas hob with extractor over, recessed area suitable for housing American style fridge/freezer, space and plumbing for dishwasher and washing machine, inset one and half bowl stainless steel sink unit with mixer tap, range of wood block working surfaces with drawers and cupboards under, tiled flooring, access to boarded loft space,double glazed windows with delightful outlook over rear garden.
STAIRS TO:
FIRST FLOOR LANDING Access to boarded loft space.
BEDROOM ONE 13' 8" x 10' 4" (4.17m x 3.15m) Radiator, double glazed windows, range of built-in wardrobe cupboards.
BEDROOM TWO 10' 4" x 9' 4" (3.15m x 2.84m) Radiator, double glazed windows.
FAMILY BATHROOM Inset bath with folding glass and chrome screen with fitted independent shower unit and overhead soaker, part tiled walls, inset wash hand basin with cupboards under with under-lighting, push flow w.c., extractor fan, heated chrome towel rail, underfloor heating.
OUTSIDE
FRONT GARDEN Shaped lawned area with flower and shrub borders, off-road tarmac parking area, side access gate.
FEATURE LANDSCAPED REAR GARDEN South facing garden with a terraced area and shaped brick paved pathway with lawned areas, ornamental pond, various shrubs, plants and fruit trees, irrigation system fitted throughout with outside water tap, warm water outdoor tap, arbour leading to further section of garden with timber garden storage shed, raised stone terraced area with pergola ideal for entertaining, offering a high degree of privacy.
Similar Properties

- 2
- 1
- 2
Cherry Tree Drive, Eastergate
- 2
- 1
- 1
Worthing Road, Rustington, Littlehampton
- 2
- 2
- 1