
Steyning – historic Church Street

Holland Cottage Church Street, Steyning, West Sussex
£695,000
- 4
- 2
- 1
Marketed by:Fowlers

Greenfield House 3 The Square
Storrington
West Sussex
RH20 4DJ
01903 745844
Sorry, this listing has expired.
Property Location
Key Features
- Grade II Listed
- Town centre Location
- Three double Bedrooms
- Extensively modernised throughout
- Sitting Room with feature open fireplace
- 2nd Reception Room with feature fireplace, Ground Floor WC
- Superb open plan re-fitted Kitchen/Breakfast Room
- Re-fitted Bathroom with walk-in Shower
- Detached Garage and Parking space
- Rear Gardens and Terrace, No forward chain
Property Description
DESCRIPTION A charming Grade II Listed period home having been extensively modernised throughout to a high standard, conveniently located in historic Church Street in the heart of the town. Accommodation comprises: three double bedrooms, ground floor cloakroom, sitting room with feature open fireplace, second reception/snug, superb re-fitted kitchen/breakfast room with integrated appliances, re-fitted bathroom and large built-in shower. Outside, there is a detached single garage with parking and the rear garden is fully enclosed with a large terrace and gardens. No forward chain.
ENTRANCE Solid wood front door to:
RECEPTION ROOM Bank radiator, exposed original beams, feature open fireplace with brickette surround, hearth and oak mantel over.
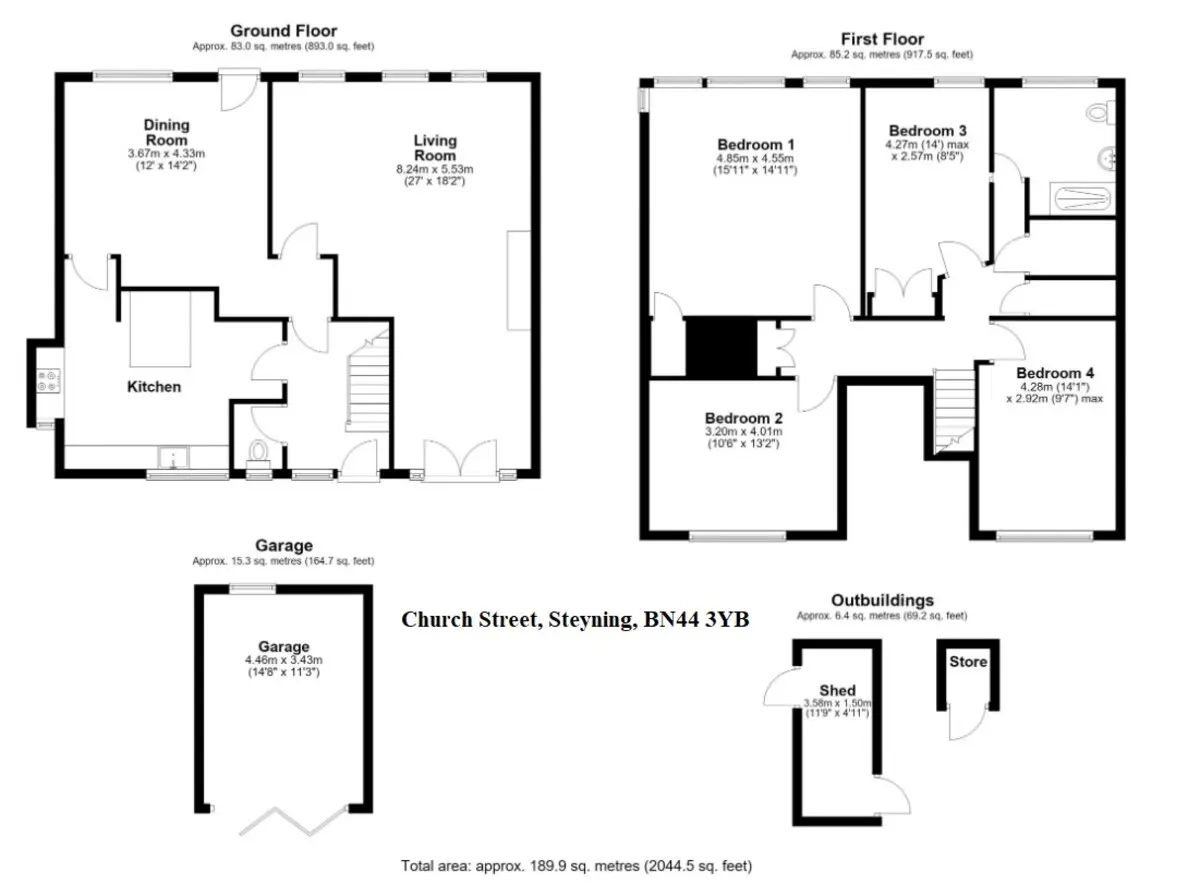
SITTING ROOM 27' 0" x 18' 2" (8.23m x 5.54m) Wood block flooring, bank radiator, open fireplace with brickette surround, hearth and oak mantel over, original exposed beam, built-in shelving.
DINING AREA 14' 2" x 12' 0" (4.32m x 3.66m) Bank radiator, French doors leading to terrace and gardens.
INNER HALLWAY Bank radiator.
GROUND FLOOR WC Wall-mounted wash hand basin, push flow w.c., part glazed door accessing terrace and gardens.
RE-FITTED OPEN PLAN KITCHEN/BREAKFAST ROOM Integrated fan assisted electric 'Bosch' oven with four ring hob with stainless steel extractor over, range of quartz working surfaces with inset sink with chrome mixer tap, range of working surfaces with groove drainer, peninsula breakfast bar with under-seating area and storage cupboards under, integrated 'Bosch' washing machine, integrated 'Bosch' dishwasher, pull-out waste disposal, integrated 'Bosch' fridge and freezer.
STAIRS TO:
FIRST FLOOR LANDING Built-in storage cupboards, walk-in shelved storage cupboard, large walk-in cupboard housing combination boiler.
MAIN BEDROOM 15' 11" x 14' 11" (4.85m x 4.55m) Bank radiator, leaded light windows, built-in walk-in storage cupboard, exposed original beam.
BEDROOM TWO 13' 2" x 10' 6" (4.01m x 3.2m) Bank radiator, exposed original beam.
BEDROOM THREE 14' 0 maximum" x 8' 5" (4.27m x 2.57m) Bank radiator, original exposed beam, access to loft space.
BEDROOM FOUR 14' 1" x 9' 7 maximum" (4.29m x 2.92m) Radiator, original exposed beam, leaded light windows.
FAMILY BATHROOM Large walk-in double shower with fitted chrome independent shower unit with glass and chrome screen and overhead soaker, low level flush w.c., pedestal wash hand basin, mainly tiled, radiator, original exposed beam.
OUTSIDE
PARKING Off road parking space adjacent to:
DETACHED GARAGE 14' 8" x 11' 3" (4.47m x 3.43m) Slate pitched roof, power.
REAR GARDEN Stone terrace, shaped lawned area, raised shrubbery with brick built outhouse, door leading to further enclosed area with access leading to School Lane.
Similar Properties

- 4
- 2
- 0
Plot 1 Blencowe Place, Billingshurst
- 4
- 2
- 2
Pulborough
- 4
- 2
- 1