
New Home Sumners Fields, Barns Green

Home 32 Sumners Fields Thistle Road, Horsham
£650,000
- 4
- 1
- 2
Marketed by:Fowlers

74 High Street
Billingshurst
West Sussex
RH14 9QS
01403 786787
Property Location

Key Features
- Fitted wardrobes to all four bedrooms
- Stone kitchen worktops with Bosch integrated appliances
- Oak internal doors, oak staircase and brushed stainless steel switches and sockets
- Flooring included throughout
- Air source heat pump with underfloor heating to ground floor
- PV solar panels and EV charging point
- Exclusive village development surrounded by countryside, with easy access to Horsham
- 10 year build warranty
- Carport plus 2 parking spaces
Property Description
An outstanding four-bedroom detached home by Sigma Homes, offering beautifully crafted accommodation extending to approximately 1,348 sq ft. Situated within the exclusive Sumners Fields development in the desirable village of Barns Green, this exceptional home combines timeless architecture with contemporary interiors and an impressive energy-efficient specification.
Designed for modern family life, the property centres around two generous reception spaces. A superb 19ft dual-aspect lounge provides an elegant setting for relaxing, while the impressive 19ft kitchen/breakfast room offers an ideal space for everyday living and entertaining, with direct access to the rear garden. A practical cloakroom completes the ground floor.
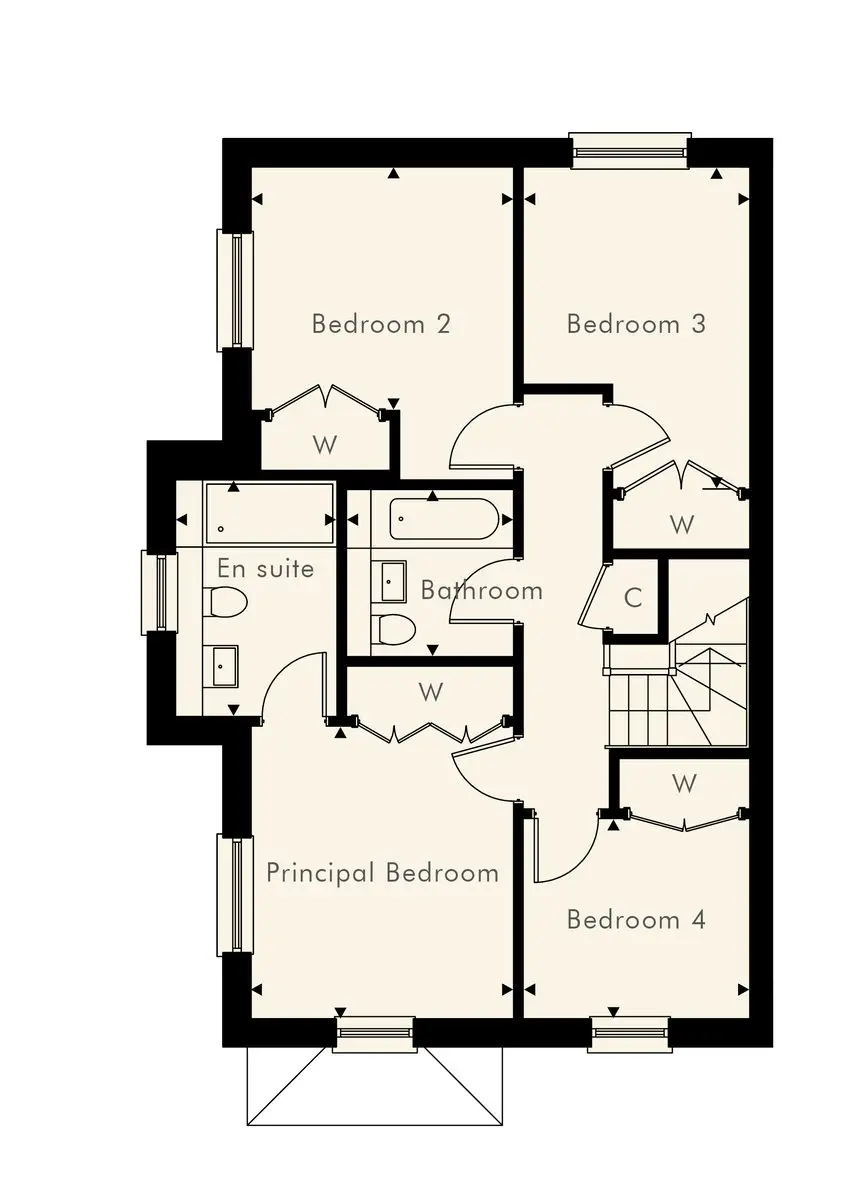
Upstairs, the principal bedroom benefits from fitted wardrobes and a stylish ensuite shower room. Three further well-proportioned bedrooms, all with fitted wardrobes, are served by a luxurious family bathroom, creating flexible accommodation for growing families, guests or those working from home.
As one of Sigma Homes' premium four-bedroom designs, the property is finished to an exceptional standard throughout, including stone kitchen worktops, Bosch integrated appliances, oak internal doors and staircase, brushed stainless steel switches and sockets, luxury flooring throughout, and contemporary bathrooms featuring black brassware, steel baths and illuminated demister mirrors.
Outside, the home enjoys a private rear garden, carport and two allocated parking spaces, complete with an EV charging point. An air source heat pump, photovoltaic solar panels and underfloor heating to the ground floor ensure outstanding energy efficiency and lower running costs.
Nestled in the highly sought-after village of Barns Green, these exceptional homes enjoy the perfect balance of peaceful countryside living and everyday convenience. Surrounded by beautiful West Sussex countryside, with Sumners Ponds, Knepp Estate and Southwater Country Park all close by, the location offers endless opportunities for walking, wildlife and outdoor recreation. A thriving village community, excellent local schools, independent pubs and cafés, and the vibrant market town of Horsham just over 10 minutes away provide everything you need for modern family life. With excellent road links via the A24, nearby rail services to London Victoria and Gatwick Airport less than 30 minutes away, Barns Green combines rural charm with superb connectivity for commuters and leisure alike.
Additional information
Internal images are from Plot 1
Estate service charge - Ask Agent
Council Tax - Not banded as yet - ask agent
Predicted energy rating of B
Similar Properties

- 4
- 3
- 2
Songthrush Lane, Barnham
- 4
- 2
- 2
Barnfield, Billingshurst
- 4
- 2
- 3