
Rosier Way, Billingshurst

4 Rosier Way, Billingshurst
£475,000
- 4
- 1
- 2
Marketed by:Fowlers

74 High Street
Billingshurst
West Sussex
RH14 9QS
01403 786787
Property Location
Key Features
- NO THROUGH ROAD
- 2 FIRST FLOOR BEDROOMS
- 2 GROUND FLOOR BEDROOMS
- EN SUITE SHOWER
- EXTENDED TO THE REAR
- UTILITY ROOM
- GROUND FLOOR BATHROOM
- GARAGE
- HARDSTANDING TO THE FRONT AND REAR
- SECLUDED GARDEN
Property Description
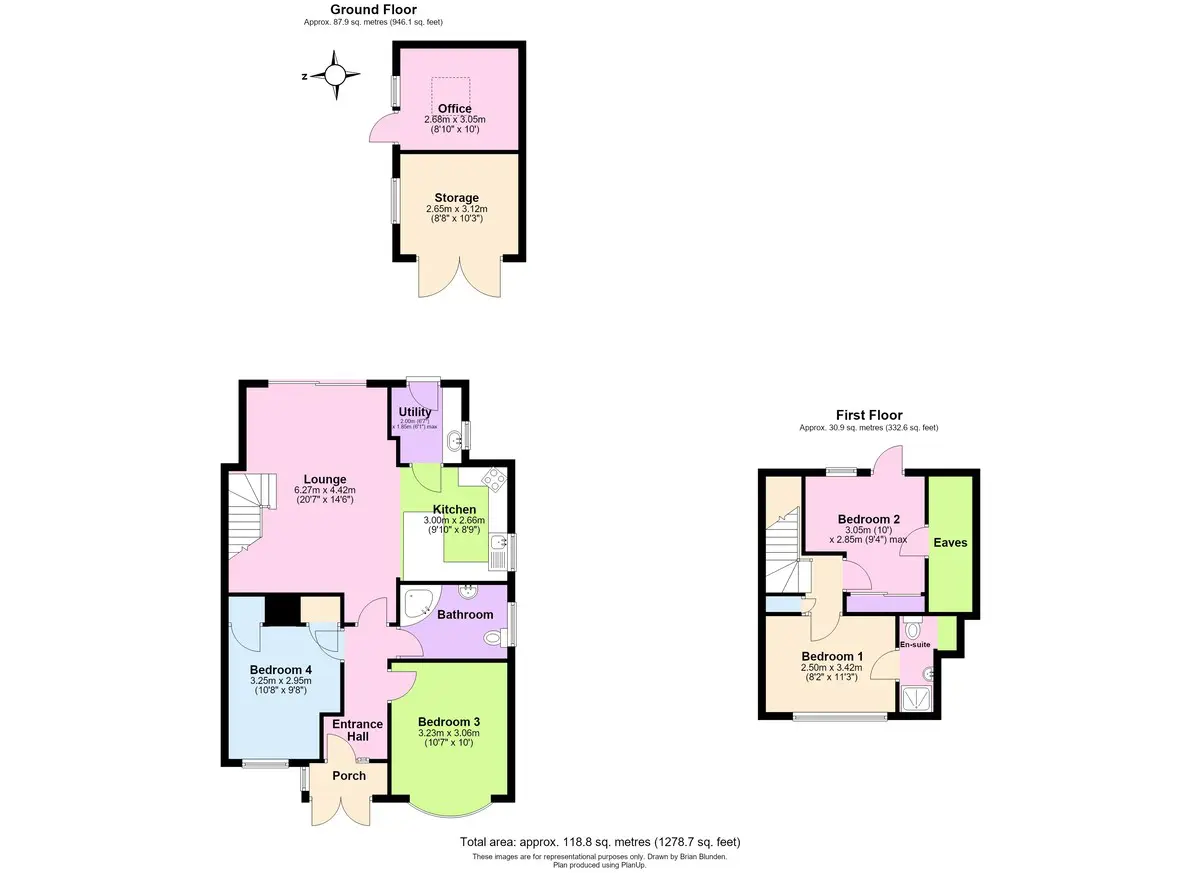
An extended four bedroomed semi-detached chalet bungalow situated in a no-through road that enhances the peaceful location. At the rear of the property is the extended lounge/dining room with double glazed sliding patio doors leading to the garden. There is a well fitted kitchen and separate utility room. Two of the bedrooms are on the ground floor with a spacious bathroom. On the first floor are two further bedrooms with the main bedroom having an en suite shower. Outside there is a hard-standing at the front and running alongside the property is a shared drive that leads to the rear where there are large double opening gates to further hard-standing and the brick built garage. The garage has been divided to form a storage area with studio at the rear. The garden has a high degree of seclusion with a large crazy paved area, creating plenty of places to sit and enjoy the sun. To the rear of the garden is a gate that gives access to a footpath leading to nearby wooded and countryside walks.
Entrance
Double opening doors with double glazed inserts, leading to:
Porch
Further glazed door to:
Hall
Radiator, door to:
Lounge/Dining Room
Extended to the rear making a good sized room with a clearly defined living area with double glazed double opening doors to the patio. There is plenty of room for a dining table with a covered radiator, an additional radiator and a turning staircase to the first floor. Open plan to the:
Kitchen
Comprising: worksurface with insert one and a half bowl stainless steel sink unit with mixer tap having base cupboards and drawers under, worksurface continues with an inset four ring gas hob and integrated oven under, further matching worksurfaces with base cupboards under and space and plumbing for dishwasher, eye-level cupboards, double glazed window, tiled floor, door to:
Utility Room
Worksurface with inset sink unit having mixer tap and space for domestic appliances under, space for tall fridge/freezer, tall cupboard with worksurface to side having base drawers beneath, eye-level cupboard, double glazed window, part double glazed stable door to rear garden, tiled floor.
Bedroom Three
Bay with double glazed window, radiator.
Bedroom Four
Double glazed window, radiator, recessed cupboard, airing cupboard.
Bathroom
Suite comprising: corner bath with mixer shower (curtain and rail), pedestal wash hand basin, w.c., radiator, fully tiled walls, double glazed window.
Landing
Cupboard.
Bedroom One
Aspect to the front with large double glazed picture window, radiator, door to:
En-suite Shower
Fully tiled walls and comprising: tiled shower cubicle with mixer shower, wash hand basin with mixer tap and cupboard under, w.c., chrome heated towel rail, deep storage recess.
Bedroom Two
Outlook to the rear with full height double glazing giving outlook over the garden. A door gives access to the roof above the extension, fitted wardrobes, access to eaves storage space and radiator.
Outside and Hard Standing
The front of the property has been changed to provide a parking space and there are flower borders surrounding. Running along the side of the property is a shared drive, this leads to large double opening gates which open to:
Additional Hard Standing Area
Provides parking for a further vehicle.
Garage and Studio
A brick built garage that has been divided in two with a stud wall. The garage is approached via double opening doors which leads to a storage area with a double glazed window. The rear portion of the garage is converted to a studio and is insulated, with several power points, an electric heater and there is a lantern window.
Rear Garden
The pleasant rear garden has a high degree of seclusion backing onto a footpath which gives a pleasant walk to neighbouring woodland with the countryside beyond. The garden consists of a large crazy paved patio with shaped edges and interspersed flower and shrub beds.
Similar Properties

- 4
- 2
- 1
The Street, Walberton
- 4
- 2
- 2
Pulborough
- 4
- 2
- 2