
Paddocks, Barnham
Under Offer

4 Paddocks, Barnham, West Sussex
£365,000
- 3
- 1
- 1
Marketed by:Redwood & Sons

38 Barnham Road
Barnham
West Sussex
PO22 0ES
01243 551122
Sorry, this listing has expired.
Property Location
Key Features
- Detached bungalow
- 3 bedrooms
- Entrance porch
- Kitchen
- Living / dining room
- Bathroom
- Garage & driveway
- Front & rear gardens
- Barnham Village location with shops, schools, amenities, mainline train station & bus routes
Property Description
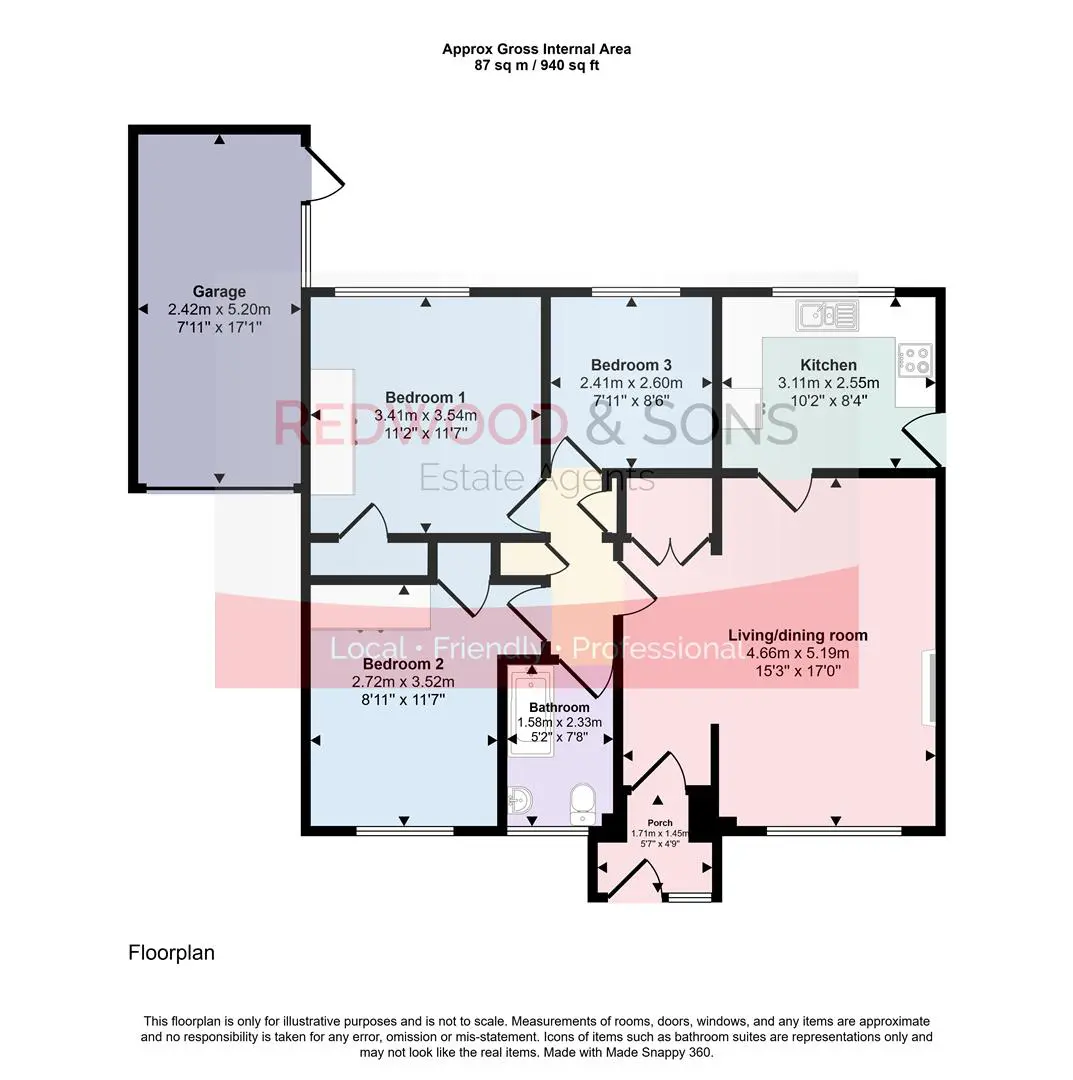
Porch 1.71 x 1.45 (5'7" x 4'9")
Kitchen 3.11 x 2.55 (10'2" x 8'4")
Living / dining room 4.66 x 5.19 (15'3" x 17'0")
Bedroom 1 3.41 x 3.54 (11'2" x 11'7")
Bedroom 2 2.72 x 3.52 (8'11" x 11'6")
Bedroom 3 2.41 x 2.60 (7'10" x 8'6")
Bathroom 1.58 x 2.33 (5'2" x 7'7")
Garage 2.42 x 5.20 (7'11" x 17'0")
Similar Properties

Under Offer
- 3
- 2
- 1
38 Luxford Way
A beautifully presented three-bedroom mid-terrace home arranged over three floors, enjoying a private position on the sought-after Penfold Grange development, overlooking attractive open green space. Tucked away from the road in a peaceful setting, this spacious family home offers well-planned accommodation over three floors and benefits from a garage and off-road parking to the rear, making it an ideal choice for families and professionals alike.
Under Offer
- 3
- 1
- 1
Spinney Walk, Barnham
Close to central Barnham Village, this delightful link-detached bungalow is being sold chain-free. Requiring some modernisation, the accommodation includes: spacious entrance hall with two storage cupboards; kitchen with space for cooker and appliances, plus door to rear garden; good-sized living room with door to rear garden; three bedrooms, two with built-in cupboards providing useful storage space; shower room. Outside to the front a path leads to the main entrance with lawn to either side and shrub borders. The driveway to the lefthand side of the property has parking for two cars with gate access to the rear garden and detached garage, perfect for additional storage or a workshop, having power and light, plus window and access door to rear garden, with good-sized patio, lawn, gravelled area and mature shrub borders. This property is ideally situated close to a variety of amenities, including shops, schools, and excellent transport links, with a mainline train station and bus routes just a stone's throw away. Whether you are looking to invest in a family home or seeking a project to make your own, this bungalow offers a wonderful blend of potential and practicality in a sought-after location. EPC - D. Tenure - freehold. Council Tax Band - D.
Under Offer
- 3
- 1
- 1
Renton Close, Billingshurst
This beautifully maintained three bedroomed family property is ideally situated in a residential close with a footpath nearby giving convenient access to the local schools, the leisure centre, railway station and brings the village centre close to hand. The property features a wonderful re-fitted kitchen with numerous integrated appliances. At the rear is a quality conservatory with a large lantern style roof and double doors leading to the landscaped garden. The large living room runs the full length of the property and upstairs there are three good sized bedrooms and a modern fitted bathroom. A garage is located to the rear. The property is set well....