
Luxford Way, Billingshurst

38 Luxford Way, Billingshurst
£375,000
- 3
- 1
- 2
Marketed by:Fowlers

74 High Street
Billingshurst
West Sussex
RH14 9QS
01403 786787
Sorry, this listing has expired.
Property Location
Key Features
- Three-bedroom home
- Sought-after Penfold Grange development
- Peaceful position overlooking attractive green open space
- Kitchen/dining room with patio doors to the garden
- Electrically operated garden awning
- Refitted family bathroom (2023)
- Principal bedroom with fitted wardrobes and ensuite shower room
- Versatile second-floor bedroom with air conditioning and eaves storage
- Additional office/snug on the second floor
- Garage and off-road parking to the rear
Property Description
A beautifully presented three-bedroom enjoying a private position on the sought-after Penfold Grange development, overlooking attractive open green space.
Tucked away from the road in a peaceful setting, this spacious family home offers well-planned accommodation over three floors and benefits from a garage and off-road parking to the rear, making it an ideal choice for families and professionals alike.
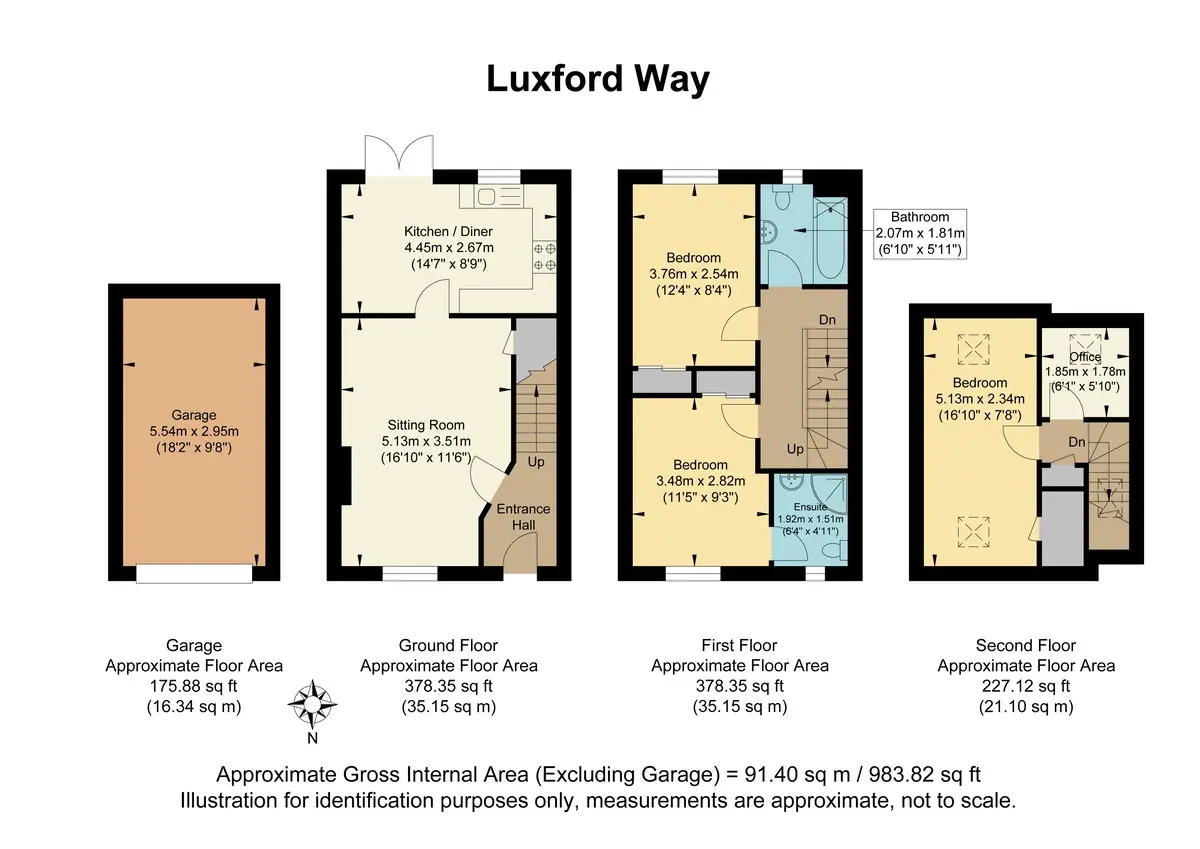
The accommodation begins with a welcoming entrance hall, providing practical space for coats and shoes, leading through to a comfortable lounge featuring a gas fire with decorative hearth and surround, a useful understairs storage cupboard, and a pleasant outlook over the green space to the front.
To the rear of the property is a kitchen/dining room, overlooking the garden and offering an excellent space for everyday living and entertaining. The kitchen is fitted with a built-in oven, four-ring gas hob with extractor hood, and provides space for a fridge/freezer and washing machine. Patio doors open directly onto the rear patio and garden, while an electrically operated awning provides welcome shade during the summer months.
On the first floor are two well-proportioned double bedrooms, both benefiting from fitted wardrobes. The principal bedroom also enjoys the advantage of an ensuite shower room with corner shower enclosure, WC, wash hand basin with vanity storage and a chrome heated towel rail.
Completing the first floor is a stylish family bathroom, refitted in 2023, comprising a modern white suite with bath and rainfall shower over, glass shower screen, WC, vanity wash hand basin and chrome heated towel rail.
A further staircase leads to the impressive second floor, where a versatile third bedroom enjoys excellent natural light from Velux windows to both the front and rear elevations. This room also benefits from built-in storage, eaves storage and a fitted air conditioning unit for year-round comfort. Adjacent is a separate additional room with a Velux window, offering the perfect space for a home office, hobby room or cosy snug. The landing also provides access to an additional storage cupboard.
Outside, the rear garden is laid mainly to lawn with established rose bushes and a pathway leading to the rear gate. Beyond the garden is vehicular access to the property's garage with off-road parking directly in front. To the front, the property benefits from a covered porch entrance and enjoys an attractive outlook across open green space.
Similar Properties

- 3
- 2
- 2
Muggeridge Road, Billingshurst
- 3
- 1
- 1
Dial Close, Barnham
- 3
- 2
- 1