
Amberley – no forward chain

Strawberry Villa Turnpike Road, Amberley, West Sussex
Guide Price £550,000
- 2
- 2
- 1
Marketed by:Fowlers

Greenfield House 3 The Square
Storrington
West Sussex
RH20 4DJ
01903 745844
Property Location
Key Features
- Detached Home
- Two Double Bedrooms
- Sitting Room, Dining Room
- No forward chain
- Kitchen, Large Utility Room
- Great potential with some modernisation required
- Study/Box Room, Shower Room
- Driveway Parking
- Detached timber Garage and storage area
- Located at the foot of the South Downs National Park
Property Description
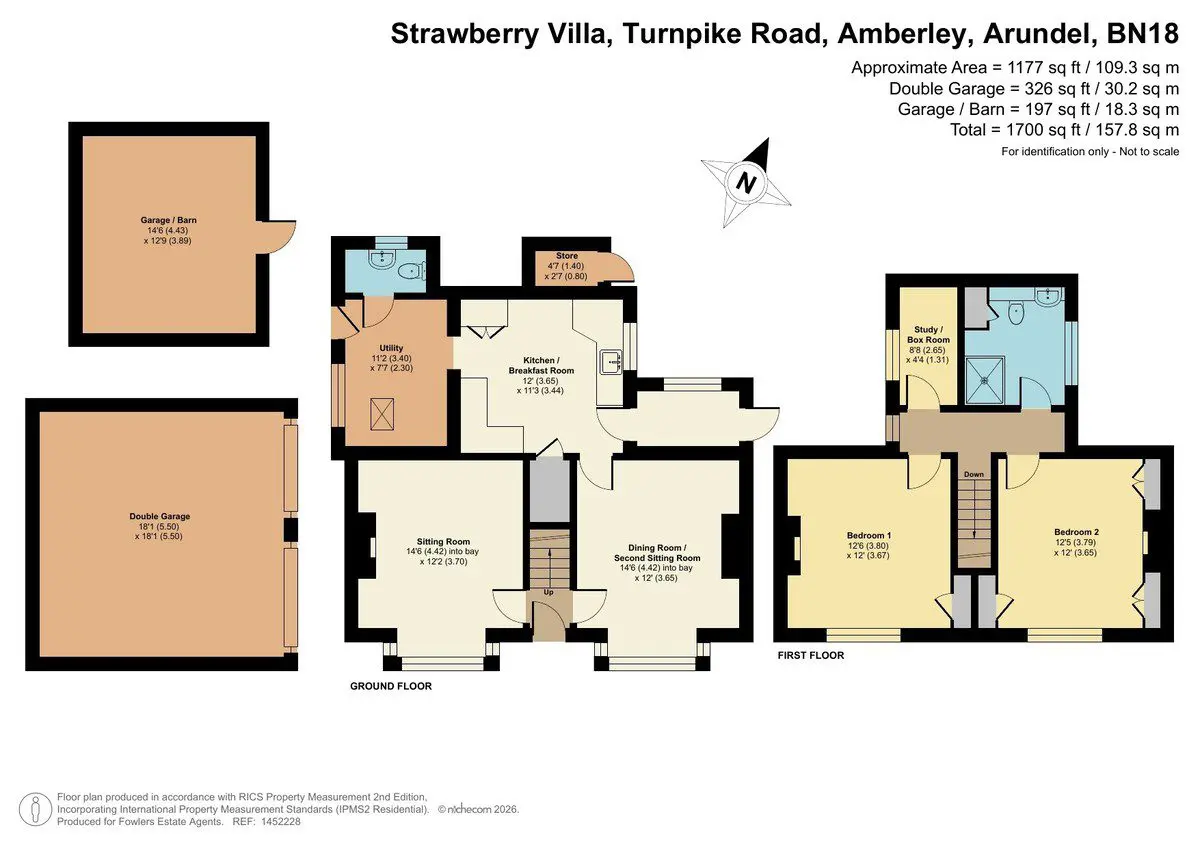
DESCRIPTION A two bedroom detached home located at the foot of the South Downs National Park occupying approximately 1/3rd of an acre and on the edge of picturesque Amberley village with a convenient footpath across open fields into the village. The property has direct views towards the South Downs and Amberley Mount. Internally, the property requires some modernisation offering great potential for incoming purchasers. Accommodation comprises: sitting room, dining room, kitchen, large utility room, two double bedrooms, study/box room and a shower room. Outside, there is extensive parking to the rear with a detached timber garage and storage area. No forward chain.
ENTRANCE Front door to:
ENCLOSED ENTRANCE PORCH Door to:
KITCHEN 12' 0" x 11' 3" (3.66m x 3.43m) Aga cooker, range of built-in cupboards and eye-level cupboards, tiled flooring, double glazed windows, built-in shelved storage cupboard, understairs storage cupboard.
UTILITY ROOM Tiled flooring, space and plumbing for washing machine, Velux skylight, double glazed door to outside decked area.
GROUND FLOOR CLOAKROOM WC, wash hand basin, heated chrome towel rail, part tiled walls.
SITTING ROOM 14' 6 into bay" x 12' 2" (4.42m x 3.71m) Fitted electric fire, double glazed window bay with views towards Amberley Mount, electric heater, oak style flooring.
INNER HALLWAY Double glazed door to front garden.
DINING ROOM/SECOND SITTING ROOM 14' 5 into bay" x 12' 0" (4.39m x 3.66m) Feature open fireplace, built-in shelving, double glazed window bay, views towards the South Downs.
STAIRS TO:
FIRST FLOOR LANDING
BEDROOM ONE 12' 6" x 12' 0" (3.81m x 3.66m) Built-in wardrobe cupboards, original cast iron fireplace, double glazed windows with delightful views towards the South Downs, wall-mounted electric heater, built-in storage cupboard.
BEDROOM TWO 12' 5" x 12' 0" (3.78m x 3.66m) Electric radiator, built-in wardrobe cupboard, cast iron open fireplace, double glazed windows with views towards the South Downs.
STUDY/BOX ROOM 8' 8" x 4' 4" (2.64m x 1.32m) Double glazed window.
BATHROOM/SHOWER ROOM Re-fitted suite with walk-in double shower with folding glass screen with independent shower unit, inset wash hand basin, push flow w.c., heated chrome towel rail, double glazed window, built-in shelving linen cupboard.
OUTSIDE
FRONT GARDEN Mainly laid to lawn with raised flower beds, screened by fence panelling.
SIDE SECTION OF GARDEN Large raised decked area.
REAR GARDEN Accessed by five bar gate with tarmac driveway parking for several vehicles, leading to:
DETACHED DOUBLE GARAGE 18' 1" x 18' 1" (5.51m x 5.51m) Twin up and over doors.
FURTHER LAWNED SECTION OF GARDEN Enclosed by post and rail fencing and screened by hedging.
GARAGE/BARN 14' 68" x 12' 9" (5.99m x 3.89m)
COUNCIL TAX Band F £3,415.25
Similar Properties

- 2
- 1
- 2
Nutbourne, Pulborough
- 2
- 2
- 2