
Drovers Way, Barnham, Bognor Regis

15 Drovers Way, Barnham, West Sussex
£475,000
- 4
- 3
- 2
Marketed by:Redwood & Sons

38 Barnham Road
Barnham
West Sussex
PO22 0ES
01243 551122
Property Location
Key Features
- Detached 4-bedroom house
- Kitchen
- Dining area
- Living room
- Study
- Family bathroom
- Ensuite shower room
- Cloakroom
- Integral garage & driveway; front & rear gardens
- Close to Barnham Village schools, shops, amenities, mainline train station & bus routes
Property Description
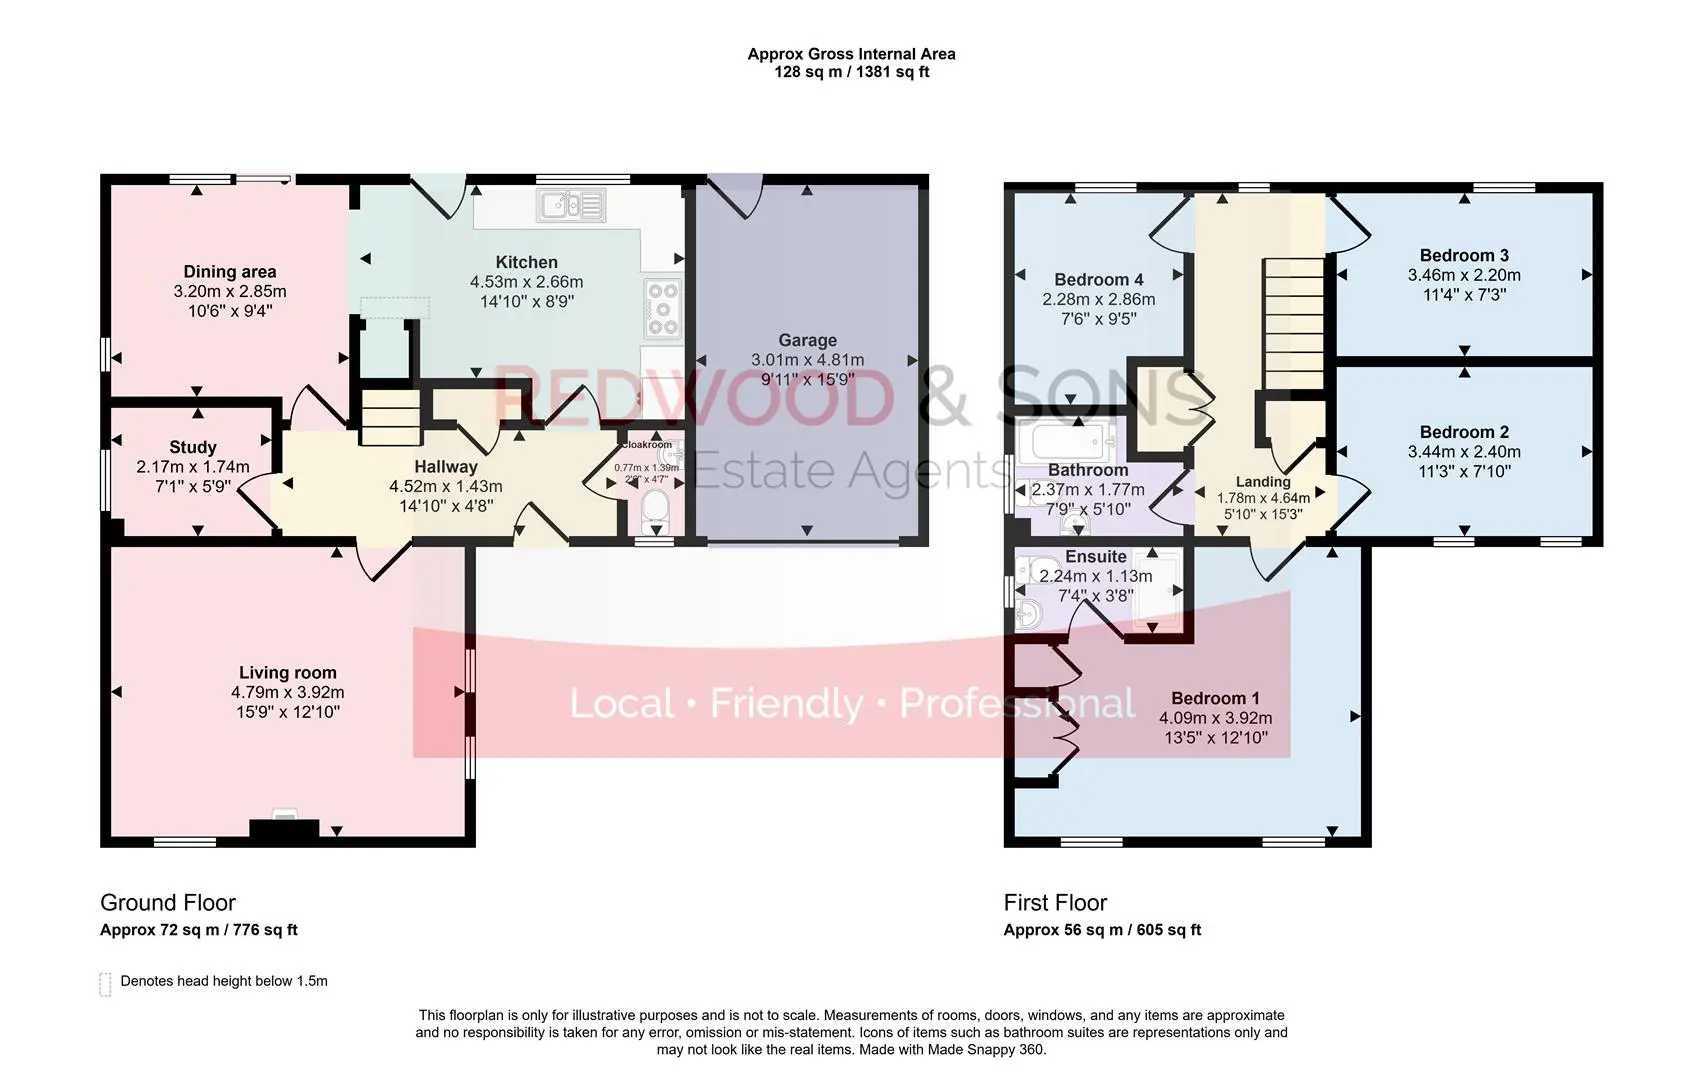
Entrance hall 4.52 x 1.43 (14'9" x 4'8")
Living room 4.79 x 3.92 (15'8" x 12'10")
Kitchen 4.53 x 2.66 (14'10" x 8'8")
Dining area 3.20 x 2.85 (10'5" x 9'4")
Study 2.17 x 1.74 (7'1" x 5'8")
Cloakroom 0.77x 1.39 (2'6"x 4'6")
Bedroom 1 4.09 x 3.92 (13'5" x 12'10")
Ensuite 2.24 x 1.13 (7'4" x 3'8")
Bedroom 2 3.44 x 2.40 (11'3" x 7'10")
Bedroom 3 3.46 x 2.20 (11'4" x 7'2")
Bedroom 4 2.28 x 2.86 (7'5" x 9'4")
Bathroom 2.37 x 1.77 (7'9" x 5'9")
Garage 3.01 x 4.81 (9'10" x 15'9")
Similar Properties

Under Offer
- 4
- 2
- 2
Humphrey Way, Eastergate
This immaculate detached house, in a quiet location, offers a perfect blend of modern living and comfort. The accommodation includes: entrance hall with storage cupboard; good-sized living room overlooking the front of the property with opening to stylish, spacious kitchen / dining room with integrated double-oven, hob, extractor unit, fridge, freezer, dishwasher and breakfast bar plus patio doors opening onto the rear garden; study / home office; utility / cloakroom with plumbed-in washing machine; four double bedrooms, one with ensuite shower room and three with built-in wardrobes; family bathroom with shower over bath. The larger than average rear garden is a true highlight, thoughtfully designed with patio areas, covered seating space, lawn and pebbled borders, providing an excellent setting for outdoor entertaining or relaxation. Parking for up to three cars is available on the driveway to the righthand side of the property, in front of the garage which has been fully insulated and plastered and has an access door to the rear garden. Additional access to the rear garden is via a gate from the driveway. Further benefits include: air-source heat pump; electric garage door; EV charging point; water softener; blinds to all windows; wood-effect flooring throughout the ground-floor accommodation; low-maintenance front garden. Estate management charge £429.00 per annum (payable monthly or one payment). Close to Six Villages amenities, shops, schools, Barnham mainline train station and bus routes. EPC - B. Council Tax Band - F. Tenure - freehold.
Offers Over
£500,000
- 4
- 2
- 1
Rosier Way, Billingshurst
An extended four bedroomed semi-detached chalet bungalow situated in a no-through road that enhances the peaceful location. At the rear of the property is the extended lounge/dining room with double glazed sliding patio doors leading to the garden. There is a well fitted kitchen and separate utility room. Two of the bedrooms are on the ground floor with a spacious bathroom. On the first floor are two further bedrooms with the main bedroom having an en suite shower. Outside there is a hard-standing at the front and running alongside the property is a shared drive that leads to the rear where there are large double opening gates to further hard-standing and the brick built garage. The garage has been divided to form a........
Sold
- 4
- 2
- 1
Friary Close, Middleton-On-Sea
VIDEO TOUR AVAILABLE Detached four-bedroom family home in sought-after area of Middleton-On-Sea. Benefits include modern refitted kitchen / dining room leading to large conservatory with patio doors opening onto the good-size rear garden, separate living room overlooking the front of the property and downstairs cloakroom. Upstairs there are three double bedrooms, one with ensuite shower room, plus good-size fourth bedroom and modern family bathroom. To the front of the property is an area of lawn, driveway for several vehicles and single garage plus access gate to the rear garden with generous area of lawn and paved patio area. Ideally situated a short distance from local shops, schools, amenities and transport links to the wider community.
Fixed Price
£445,000