
Church Lane, Barnham

4 Greenbank, Barnham, West Sussex
Offers Over £525,000
- 3
- 1
- 1
Marketed by:Redwood & Sons

38 Barnham Road
Barnham
West Sussex
PO22 0ES
01243 551122
Property Location
Key Features
- Detached bungalow
- 3 bedrooms
- Kitchen / dining room
- Living room
- Bathroom
- Cloakroom
- Boarded loft space
- Summer-house, garden
- Detached double garage, divided into workshop space
- Barnham Village locality with schools, shops, amenities, mainline train station & bus routes
Property Description
Entrance hall
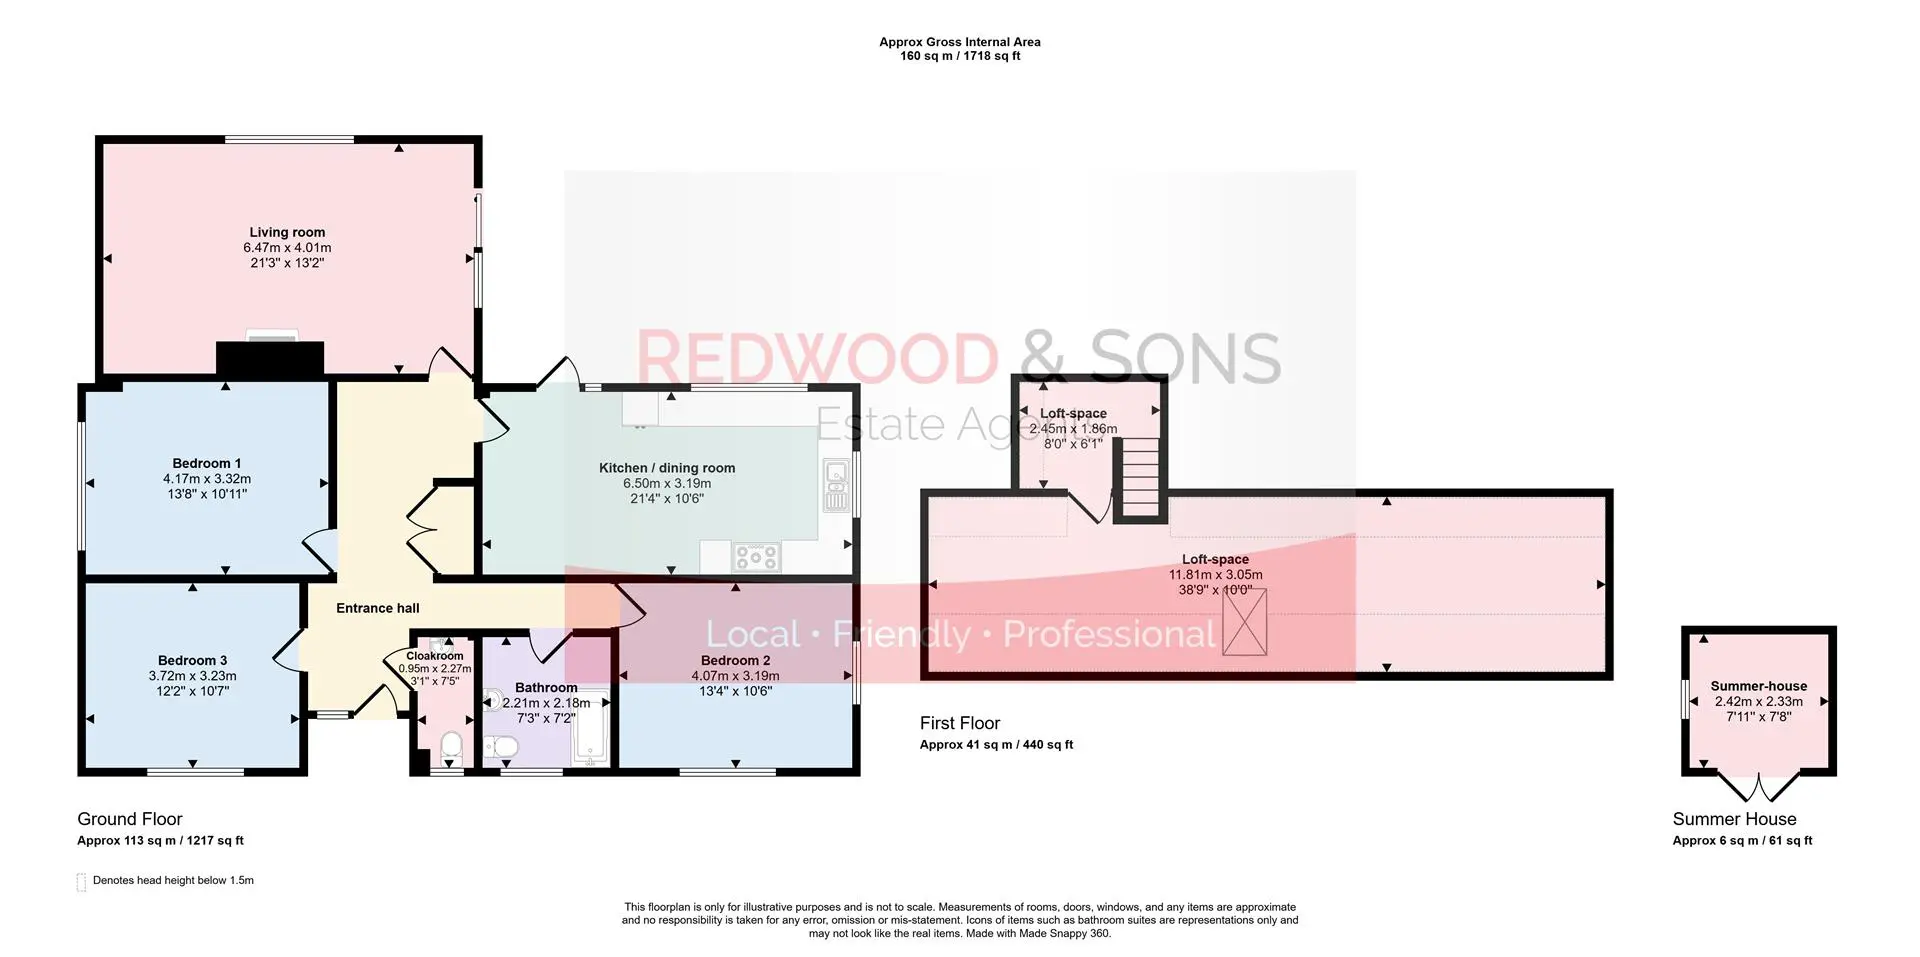
Kitchen / dining room 6.50 x 3.19 (21'3" x 10'5")
Living room 6.47 x 4.01 (21'2" x 13'1")
Bedroom 1 4.17 x 3.32 (13'8" x 10'10")
Bedroom 2 4.07 x 3.19 (13'4" x 10'5")
Bedroom 3 3.723.23 x (12'2".75'5" x )
Bathroom 2.212.18 x (7'3".59'0" x )
Cloakroom 0.95 x 2/27 (3'1" x 6'6"/88'6")
Loft space 2.45 x 1.86 (8'0" x 6'1")
Loft space 11/81 x 3/05 (36'1"/265'8" x 9'10"/16'4")
Summer-house 2.42 x 2.33 (7'11" x 7'7")
Similar Properties

- 3
- 2
- 1
Burdock Road, Horsham
Built just a year ago by the highly regarded Cala Homes, this immaculate three-bedroom detached home offers beautifully appointed accommodation arranged over two floors, perfectly suited to modern family living. The property also benefits from being chain free, making it an ideal opportunity for a smooth and straightforward purchase. Enjoying an attractive open outlook to the front across communal green space, the property effortlessly combines a peaceful setting with contemporary style.
- 3
- 2
- 1
Horseshoe Way, Yapton
This immaculate nearly new detached house on Horseshoe Way offers a perfect blend of modern living and comfort. Upon entering, you are greeted by a welcoming entrance hall that leads to a convenient cloakroom. The heart of the home is the stylish fitted kitchen / dining room, featuring elegant granite worktops and high-quality integrated appliances, including a double oven, hob and extractor unit. The space is further enhanced by patio doors that open onto the rear garden, creating a seamless connection between indoor and outdoor living. A further door leads to the utility room with plumbing and space for washing machine and tumble-dryer plus rear access door. The good-sized living room, which overlooks the front and side of the property, provides a bright and airy atmosphere, perfect for relaxation. The first floor accommodation is equally impressive, with a spacious main bedroom suite that includes built-in wardrobes and ensuite shower room. Two additional double bedrooms offer ample space for family or guests, complemented by a family bathroom that features a shower over the bath. Outside, the property a neat front garden with shrub borders frames the path to the main entrance. The driveway, with gate access to rear garden, accommodates parking for up to three vehicles in front of the detached single garage with access door to the enclosed rear garden, featuring a patio area, well-maintained lawn and raised flowerbeds, perfect for gardening enthusiasts. EV charging point. Situated in the Six Villages locality with schools, shops, amenities, Barnham mainline train station and bus routes. EPC - B. Council Tax Band - D. Tenure - freehold. Estate Management Fees - £396.96 (approximately, per annum).
Offers Over
£475,000
- 3
- 1
- 2
Storrington
A spacious three bedroom detached bungalow occupying this corner plot position, located within 1/2 mile of the village centre. Internally, the property is presented in good order but would benefit from modernisation in certain areas. Accommodation comprises: dual aspect sitting room with wood burner, dining room, kitchen/breakfast room, separate w.c. and bathroom. Outside, there are gardens to all side of the property with driveway parking leading to an attached garage.