
Storrington – Wantley Lane

Stoneleigh Wantley Lane, Storrington, West Sussex
£550,000
- 3
- 2
- 1
Marketed by:Fowlers

Greenfield House 3 The Square
Storrington
West Sussex
RH20 4DJ
01903 745844
Sorry, this listing has expired.
Property Location
Key Features
- Detached Bungalow
- Detached Bungalow
- Three Bedrooms
- Sitting Room
- Extending to 1068sqft, 0.25 of an acre
- uPVC Conservatory
- Dining Room/Bedroom Three
- Detached Garage and Car Port
- Detached open barn and adjoining workshop
- Rear Garden with large raised decked area
Property Description
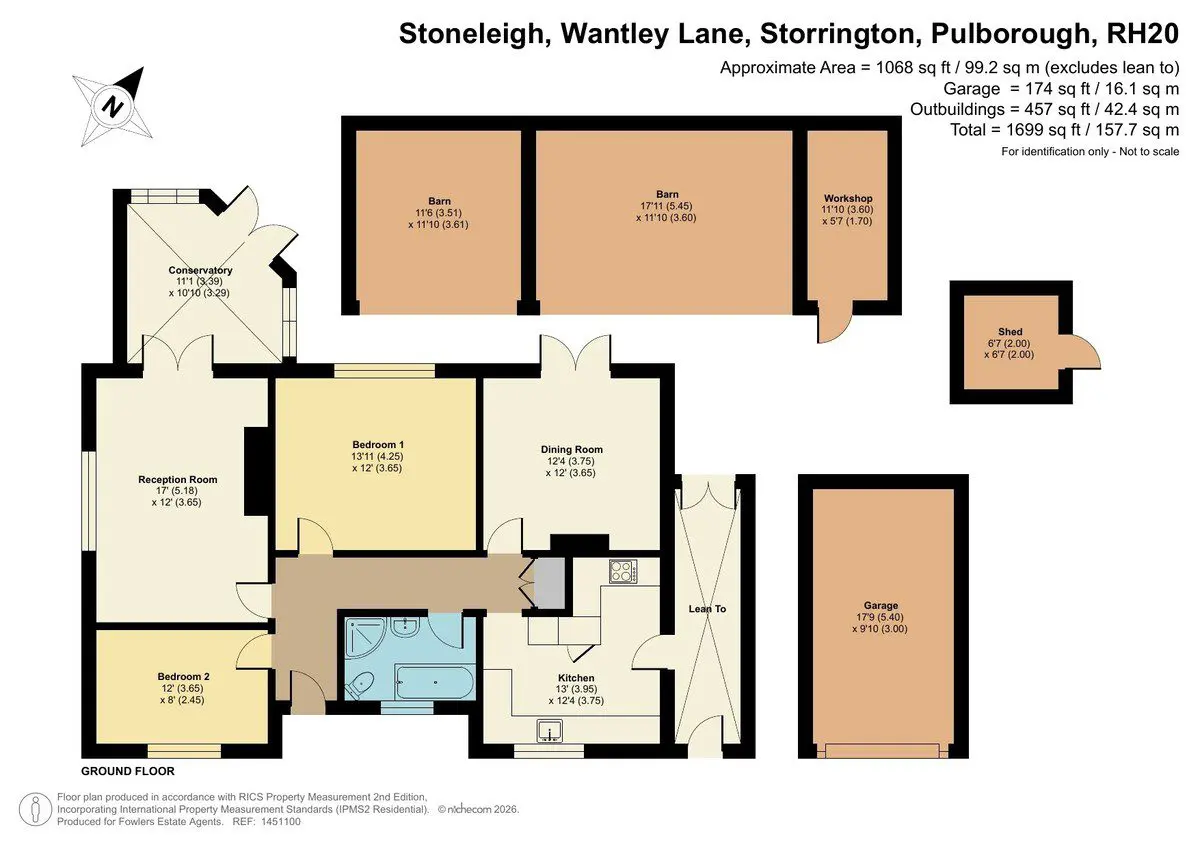
DESCRIPTION A well presented three bedroom detached bungalow occupying 0.25 of an acre conveniently located close to the village centre. Internal accommodation extends to 1068sqft comprising: sitting room, uPVC conservatory, dining room/bedroom three, kitchen with integrated appliances and a family bathroom. Outside, there is extensive driveway parking to the front leading to a detached garage and car port. The rear garden has a large raised decked terrace and mainly laid to lawn with a substantial detached open barn and adjoining workshop.
ENTRANCE Double glazed front door to:
ENTRANCE HALL Radiator, access to loft space, built-in shelved storage cupboard, access to loft space.
DUAL ASPECT SITTING ROOM 17' 0" x 12' 0" (5.18m x 3.66m) Double glazed windows, feature stone fireplace with hearth and mantel over, two radiators, double glazed door leading to:
CONSERVATORY 11' 1" x 10' 10" (3.38m x 3.3m) Of brick and uPVC construction with doors leading to garden and terrace.
KITCHEN 13' 0" x 12' 4" (3.96m x 3.76m) Extensive range of wall and base units with single drainer sink unit with swan neck mixer tap, integrated fan assisted 'Bosch' oven and separate grill, inset four ring electric 'Bosch' Induction hob with extractor over, integrated fridge and freezer, space and plumbing for washing machine, integrated dishwasher, range of eye-level cupboards, heated towel rail, underfloor heating with wall-mounted control, double glazed door to covered side access.
BEDROOM ONE 13' 11" x 12' 0" (4.24m x 3.66m) Radiator, double glazed windows, ceiling fan.
BEDROOM TWO 12' 0" x 8' 0" (3.66m x 2.44m) Radiator, double glazed windows.
BEDROOM THREE/DINING ROOM Radiator, double glazed French doors leading to terrace and gardens.
FAMILY BATHROOM Inset bath with separate semi-circular shower with sliding glass and chrome screen and fitted independent shower unit, w.c., fully tiled, concealed spot lighting, inset wash hand basin with toiletries cupboard under, heated towel rail.
OUTSIDE
FRONT GARDEN Mainly laid to lawn, enclosed by flower and shrub borders and fence panelling, accessed by five bar wooden gate leading to:
EXTENSIVE PARKING AREA Covered car port, leading to:
DETACHED GARAGE 17' 9" x 9' 10" (5.41m x 3m) Up and over door.
REAR GARDEN Large decked area, main section of garden is laid to lawn with raised vegetable plots, fruit trees, greenhouse, rear access to garage and covered area.
ATTACHED STORAGE BARN 17' 11" x 11' 10" (5.46m x 3.61m) Power and light.
FURTHER STORAGE BARN 11' 6" x 11' 10" (3.51m x 3.61m) Power and light.
ADJOINING WORKSHOP 11' 10" x 5' 7" (3.61m x 1.7m) Power and light, door to outside.
Similar Properties

- 3
- 2
- 1
Home 30 Sumners Fields, Barns Green
- 3
- 2
- 1
Show Home For Sale
- 3
- 2
- 1