
Upper Bognor Road, Bognor Regis
Under Offer

Flat 1, 23 Upper Bognor Road, Bognor Regis, West Sussex
£195,000
- 2
- 1
- 1
Marketed by:Redwood & Sons

38 Barnham Road
Barnham
West Sussex
PO22 0ES
01243 551122
Sorry, this listing has expired.
Property Location
Add To Shortlist
Property Media
FloorplansFlat 1, 23 Upper Bognor Road - Prospect BrochureEPC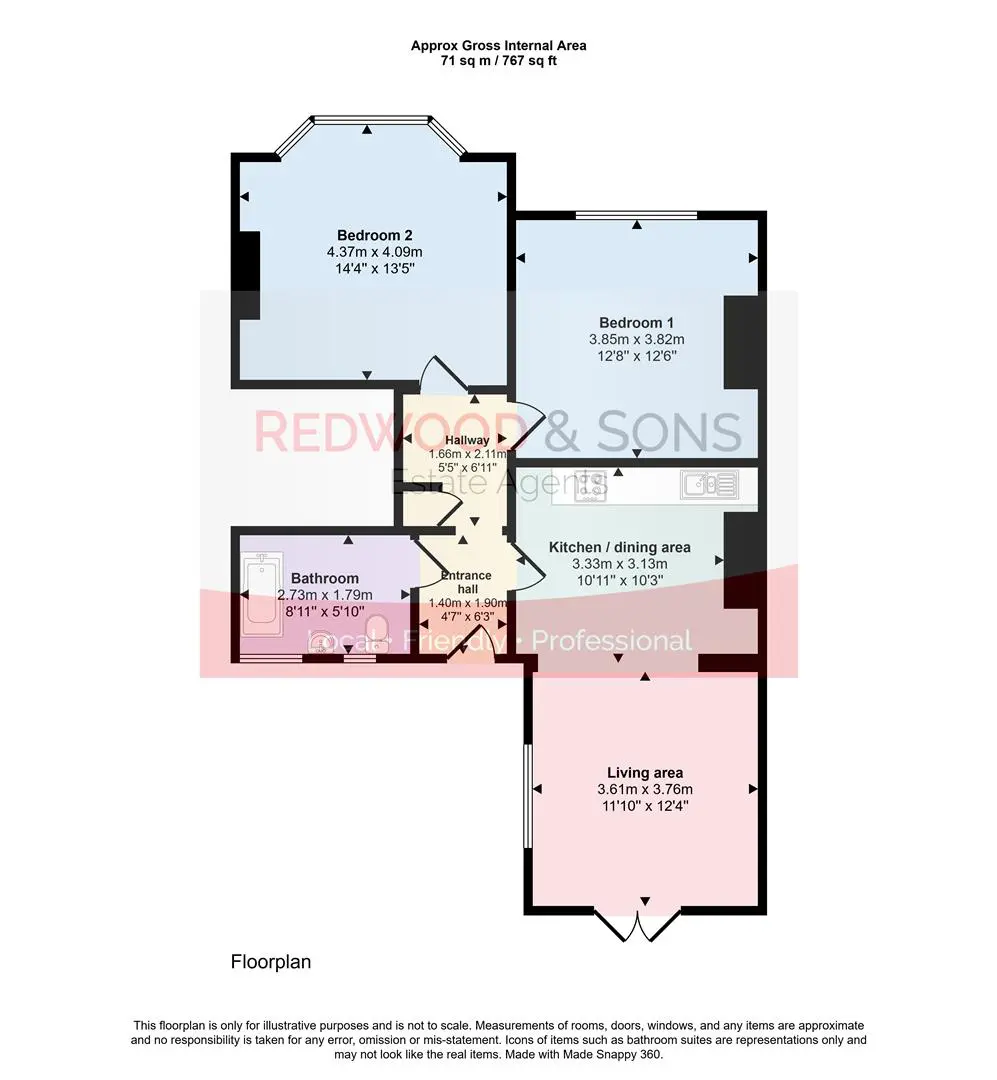
Share this Property
Key Features
- Ground-floor flat
- 116-year lease
- 2 bedrooms
- Open-plan kitchen / dining / living room
- Bathroom
- Private garden
- Allocated parking space
- Close to Bognor Regis shops, amenities, schools, mainline train station, bus routes & beach
Property Description
Entrance hall 1.40 x 1.90 (4'7" x 6'2")
Hallway 1.66 x 2.11 (5'5" x 6'11")
Kitchen / dining area 3.33 x 3.13 (10'11" x 10'3")
Living area 3.61 x 3.76 (11'10" x 12'4")
Bedroom 1 3.85 x 3.82 (12'7" x 12'6")
Bedroom 2 4.37 x 4.09 (14'4" x 13'5")
Bathroom 2.73 x 1.79 (8'11" x 5'10")
Similar Properties

Sold STC
- 2
- 1
- 1
Storrington – close to amenities
Situated within easy reach of Storrington village centre and its amenities, is this top floor two bedroom flat with views towards the South Downs from the sitting room and main bedroom, both rooms have direct access onto a balcony area. Other accommodation comprises: entrance hall, kitchen, shower room and bedroom two. Outside, there are well-kept communal gardens and resident's parking area to the front. The property is offered for sale with no onward chain.
Sold STC
- 2
- 1
- 1
Storrington – Ground Floor Flat
A two bedroom ground floor flat situated in this extremely sought after retirement block in picturesque Church Street. This private development was constructed by Waites in 1989 and there is an age restriction on the close to occupation of 55 years and over. Properties rarely become available on this development.
- 2
- 1
- 1
A ground floor purpose built apartment occupying part of this select over 50's development located in the heart of West Chiltington village close to the Church, local pub and Post Office and in a private road. Features include: 24 hour emergency care system, sitting room, pine style kitchen/breakfast room, two double bedrooms, bathroom, direct access onto patio and attractive communal gardens, residents' parking area.