
West Chiltington – private road location

Meadow Cottage Nyetimber Copse, West Chiltington, West Sussex
£925,000
- 4
- 2
- 3
Marketed by:Fowlers

Greenfield House 3 The Square
Storrington
West Sussex
RH20 4DJ
01903 745844
Property Location
Key Features
- Substantial detached Bungalow
- Exclusive Private Estate
- Versatile accommodation extending to 2087sqft
- Generous plot occupying approximately half an acre
- Four Bedrooms, uPVC Conservatory
- Sitting Room with fireplace and display shelving
- Dining Room, Open plan Kitchen/Breakfast Room
- Large Utility Room, En-suite to Main Bedroom
- Attached Double Garage
- Attractive south aspect gardens and terrace, No forward chain
Property Description
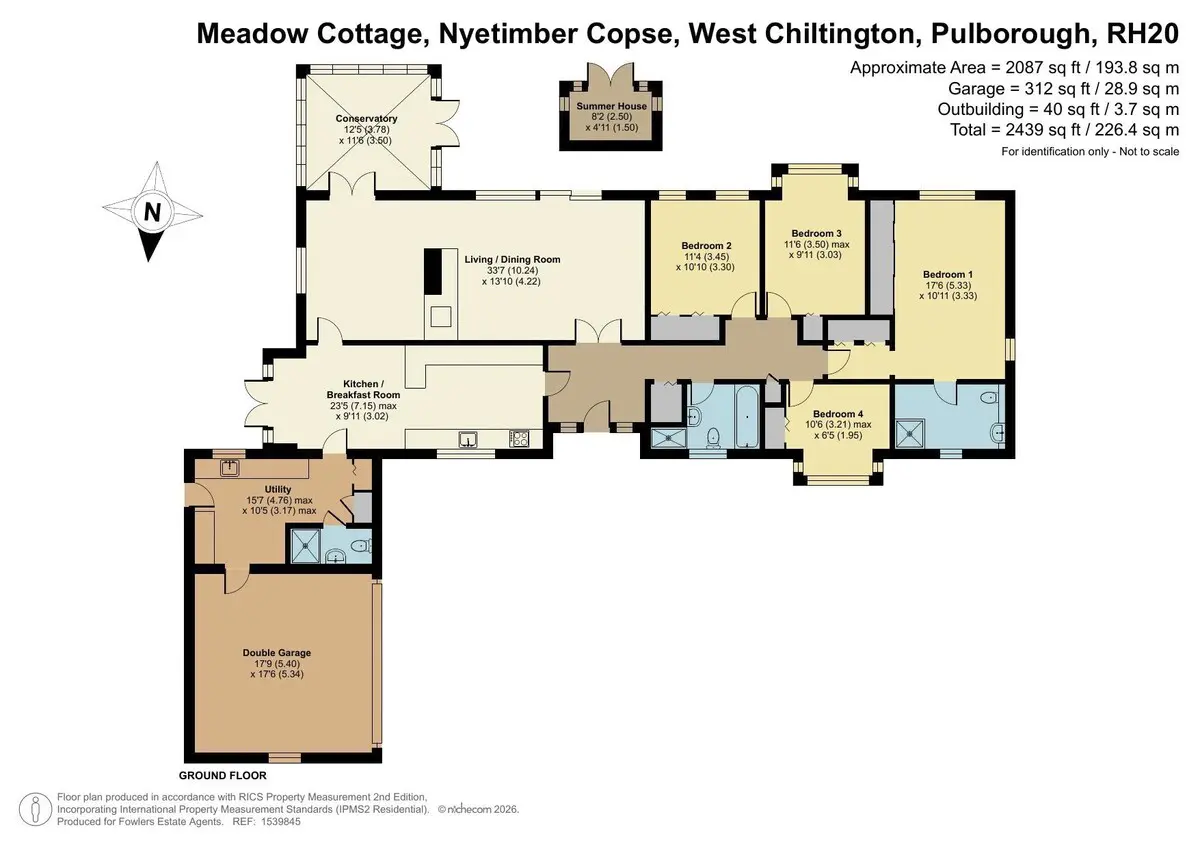
DESCRIPTION A substantial detached bungalow occupying this larger than average plot of 1/2 an acre offers 4 bedrooms and 3 bath/shower rooms, located within this exclusive private estate in West Chiltington. Internal accommodation extends to 2087sqft comprising: reception hall, sitting room with feature fireplace and display shelving opening to dining room, uPVC conservatory, open plan kitchen/breakfast room, large utility room, main bedroom with en-suite and a family bathroom. Outside, there is extensive driveway parking to the front leading to an attached double garage. The rear garden is southerly aspect with a large paved terrace offering a high degree of privacy.
ENTRANCE Part glazed front door to:
ENTRANCE HALL Radiator, recessed display alcove.
OPEN PLAN SITTING ROOM/DINING ROOM 33' 7" x 13' 10" (10.24m x 4.22m)
SITTING ROOM Double glazed sliding patio doors leading to terrace and gardens, feature coal effect fire with oak mantel and raised tiled plinth with display shelving, opening to:
DINING ROOM Dual aspect with double glazed windows, radiator, double doors leading to:
CONSERVATORY 12' 5" x 11' 6" (3.78m x 3.51m) Of brick and uPVC construction with tiled flooring and ceiling fan.
KITCHEN/BREAKFAST ROOM 23' 5 maximum" x 9' 11" (7.14m x 3.02m)
KITCHEN AREA Range of wall and base units, stainless steel single drainer sink unit, inset four ring gas hob with extractor over, built-in fan assisted stainless steel oven with integrated grill and fridge, further eye-level cupboards with peninsula breakfast bar, radiator, oak style flooring.
BREAKFAST AREA Window bay with double doors leading to patio.
LARGE UTILITY ROOM 15' 7 maximum" x 10' 5 maximum" (4.75m x 3.18m) Dual aspect windows, stainless steel double bowl sink unit, further working surfaces with space and plumbing for washing machine, radiator, built-in wine rack, built-in shelved linen cupboard with insulated cylinder, cupboard housing 'Worcester' boiler, door accessing garage.
GROUND FLOOR SHOWER ROOM Folding screen with fitted independent shower unit, w.c., pedestal wash hand basin.
INNER HALLWAY Built-in cloaks cupboard, shelved linen cupboard with insulated cylinder, radiator, access to large loft space which offers scope to extend, subject to the appropriate planning consents, door to:
MAIN BEDROOM 17' 6" x 10' 11" (5.33m x 3.33m) Walk-in wardrobe area, dual aspect double glazed windows, radiator, built-in floor to ceiling sliding mirrored wardrobe cupboards, door to:
EN-SUITE SHOWER ROOM Fully enclosed shower cubicle with fitted independent shower unit, radiator, fully tiled walls, bidet, inset wash hand basin, w.c.
BEDROOM TWO 11' 4" x 10' 10" (3.45m x 3.3m) Radiator, double glazed window bay, built-in wardrobe cupboards.
BEDROOM THREE 11' 6 maximum" x 9' 11" (3.51m x 3.02m) Radiator, built-in wardrobe cupboards, double glazed windows.
BEDROOM FOUR/STUDY 10' 6 maximum" x 6' 5" (3.2m x 1.96m) Radiator, double glazed window bay, built-in wardrobe cupboards.
FAMILY BATHROOM Panelled bath, radiator, separate enclosed shower cubicle with fitted independent shower unit, pedestal wash hand basin, low level flush w.c., wall-mounted electric heater, shaver point.
OUTSIDE
FRONT GARDEN Attractive shaped lawned areas, screened by mature trees and shrubs and hedging with tarmac driveway with parking for several vehicles leading to:
ATTACHED DOUBLE GARAGE 17' 9" x 17' 6" (5.41m x 5.33m) Automatic roller door with power and light, door accessing utility room.
SIDE SECTION OF GARDEN Timber storage shed, side paved patio area and walkway, leading to:
SOUTH ASPCT GARDENS Offering a high degree of privacy, screened by hedging, large paved terrace, shaped lawned area, timber summerhouse of 8'2 x 4'11 and further raised patio area.
DIRECTIONS 'Never get lost again' - use the link below and enter the 3 words provided to find the exact location of the property:
https://what3words.com
///companies.typed.guru
Similar Properties

- 4
- 2
- 2
Coldwaltham
- 4
- 2
- 3
Storrington – Three brand new detached homes
- 4
- 2
- 4