
Washington – Old London Road

15 Vineyards Close Old London Road, Washington, West Sussex
£279,950
- 2
- 1
- 2
Marketed by:Fowlers

Greenfield House 3 The Square
Storrington
West Sussex
RH20 4DJ
01903 745844
Property Location
Key Features
- Two Bedroom Apartment
- First Floor
- Superb open plan Sitting Room/Kitchen area
- En-suite to Main Bedroom
- Main Bathroom
- Oak Flooring
- Gas Fired Central Heating
- Driveway Parking
- EV Charging Point
- Own private Rear section of Garden
Property Description
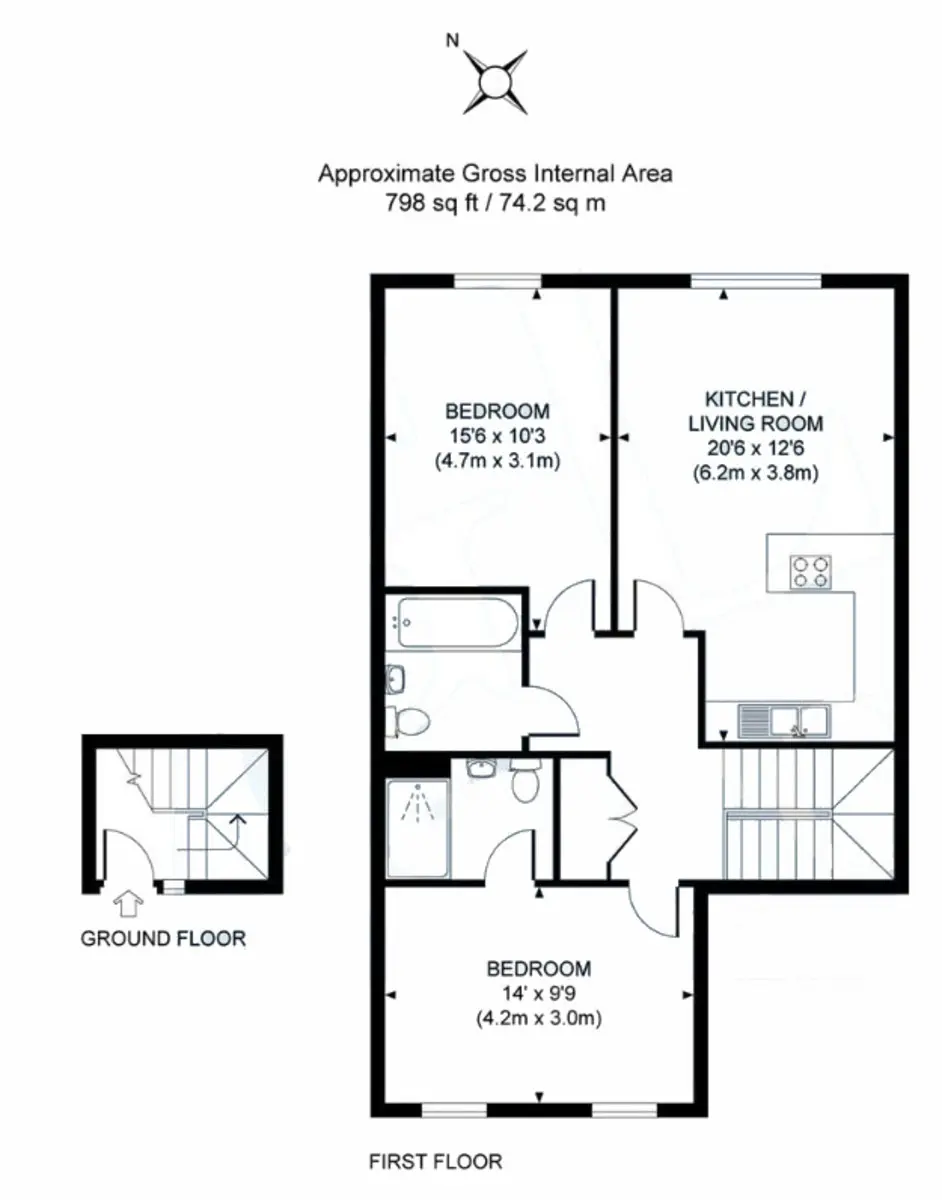
DESCRIPTION A well presented first floor purpose built apartment accessed via its own private entrance located in this cul-de-sac location in Washington. Internal accommodation comprises: superb open plan sitting room/kitchen area with fully integrated appliances, two double bedrooms, en-suite to main bedroom and a main bathroom. There is also oak flooring and gas fired central heating. Outside, there is driveway parking with EV point, further side section of garden with own private enclosed rear section of garden with stone terrace.
ENTRANCE Own private double glazed front door to:
ENTRANCE HALL Understairs recess storage area, radiator, stairs to:
FIRST FLOOR LANDING Oak flooring, access to loft space, radiator, shelved storage cupboard.
OPEN PLAN SITTING ROOM/KITCHEN 20' 68" x 12' 6" (7.82m x 3.81m)
SITTING ROOM AREA Oak flooring, two radiators.
KITCHEN AREA Extensive range of wall and base units with quartz working surfaces, integrated 'NEFF' appliances comprising: stainless steel fan assisted electric oven and grill, four ring Induction hob with stainless steel and glass extractor over, integrated fridge/freezer, one and a half bowl single drainer sink unit with swan neck chrome mixer tap, cupboard housing boiler, space and plumbing for washing machine, integrated dishwasher, peninsula breakfast bar with under-seating, double glazed windows, two radiators, oak flooring.
BEDROOM ONE 14' 0" x 9' 9" (4.27m x 2.97m) Radiator, uPVC double glazed windows, door leading to:
EN-SUITE SHOWER ROOM Walk-in double shower with fitted chrome attachment with overhead soaker, push flow w.c., wall-mounted wash hand basin with toiletries drawers under, heated chrome towel rail, tiled flooring.
BEDROOM TWO 15' 68" x 10' 3" (6.3m x 3.12m) Radiator, double glazed windows.
BATHROOM Inset bath with fitted chrome separate shower attachment and overhead soaker with folding glass screen, inset wash hand basin with toiletries drawers under, push flow w.c., tiled flooring, heated chrome towel rail, extractor fan.
OUTSIDE
ALLOCATED DRIVEWAY PARKING Allocated parking with EV charging point.
SIDE SECTION OF GARDEN
OWN PRIVATE REAR GARDEN Large paved stone terrace, mainly laid to lawn with raised flower beds, enclosed by fence panelling.
LEASE DETAILS tbc
BUILD WARRANTY 10 years from 10th November 2022.
MAINTENANCE CHARGE £862.00 per annum.
DIRECTIONS 'Never get lost again' - use the link below and enter the 3 words provided to find the exact location of the property:
https://what3words.com
///blackbird.jazz.costly
Similar Properties

- 2
- 1
- 1
Foundry Road, Yapton
- 2
- 1
- 1
Cherry Tree Drive, Eastergate
- 2
- 1
- 2