
Storrington – Sandgate Lane

Orchard House Sandgate Lane, Storrington, West Sussex
£1,195,000
- 4
- 3
- 3
Marketed by:Fowlers

Greenfield House 3 The Square
Storrington
West Sussex
RH20 4DJ
01903 745844
Property Location
Key Features
- Individual Family Home
- Skillfully re-modelled to a high standard
- Versatile accommodation extending to 2564sqft
- Sought after private lane, Four double Bedrooms
- Reception hall with Karndean flooring
- Triple aspect Sitting Room with feature woodburner
- Superb open plan bespoke fitted Kitchen/Breakfast Room
- Utility Room, Snug/Study, Main Bedroom with en-suite and Juliet balcony
- Family sized Bedroom two with Juliet Balcony
- Beautiful landscaped gardens and terrace, Newly built Double Garage
Property Description
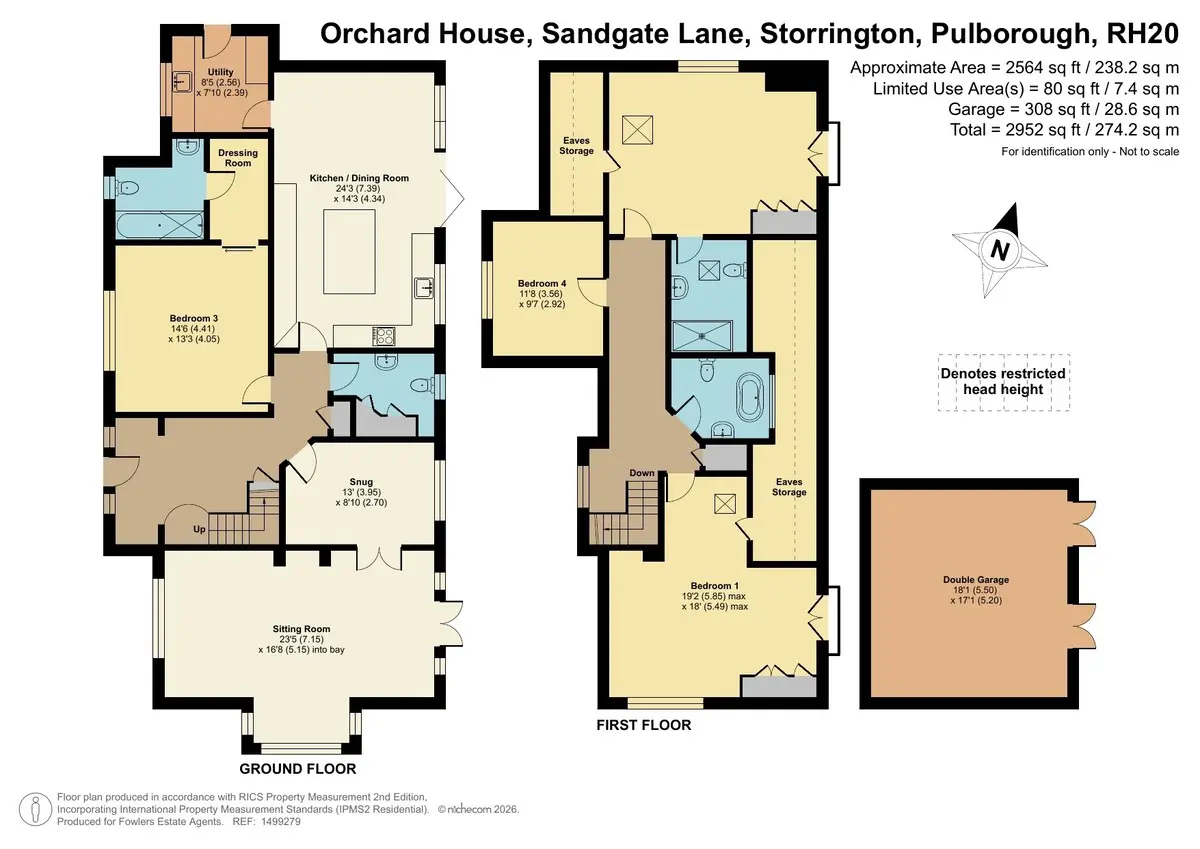
DESCRIPTION An exceptionally well presented home, having been skillfully re-modelled and completely refurbished to a high standard, located approximately 1/2 a mile from the village centre and set within this generous plot within this highly regarded leafy lane adjoining Sandgate Park. Internally the property offers versatile accommodation extending to 2564sqft and comprises: reception hall with Karndean flooring, triple aspect sitting room with feature wood burner and French doors leading to gardens and terrace, snug/study, superb open plan bespoke fitted kitchen/dining room with integrated appliances and adjoining utility room with bi-fold doors leading to terrace and gardens, downstairs cloakroom, ground floor bedroom with en-suite, main bedroom with en-suite and Juliet balcony, family sized bedroom two with en-suite and Juliet balcony and a family bathroom. Outside, there is extensive driveway parking to the front with a newly constructed double garage and raised wooded gardens surrounded by fencing with further section of side garden. The rear garden has a large stone terrace with balcony extending across the entire rear of the property with steps down to a beautiful, landscaped garden offering a high degree of privacy.
OAK PORCH Outside lighting, leading to:
ENTRANCE Double glazed front door to:
RECEPTION HALL Karndean flooring, recessed seating and cloaks area, two radiators, understairs storage cupboard, concealed spot lighting, built-in shelved storage cupboard.
SNUG 13' 0" x 8' 10" (3.96m x 2.69m) Radiator, double glazed windows overlooking rear garden, part glazed oak double doors leading to:
TRIPLE ASPECT SITTING ROOM 23' 5" x 16' 8 into bay" (7.14m x 5.08m) Feature bay with double glazed windows, radiator, feature cast iron wood burner with slate hearth and oak mantel over, Karndean flooring, double glazed French doors leading to terrace and gardens.
GROUND FLOOR CLOAKROOM Push flow w.c., wall-mounted wash hand basin with toiletries drawers under, part tiled walls, recessed display shelving, built-in storage cupboard, heated chrome towel rail.
SUPERB OPEN PLAN KITCHEN/DINING ROOM 24' 3" x 14' 3" (7.39m x 4.34m) Bespoke fitted kitchen, wood block working surfaces, enamel single drainer sink with stainless washer tap, range of eye-level cupboards, integrated 'NEFF' appliances comprising: fan assisted electric oven and separate grill, Induction hob with extractor over, dishwasher, range of crockery display units, breakfast island with wood block working surfaces and built-in soft closing storage drawers under with under-seating and integrated wine cooler, Karndean flooring with underfloor heating and wall-mounted controls, double glazed bi-folding doors leading to terrace and gardens.
UTILITY ROOM 8' 5" x 7' 10" (2.57m x 2.39m) Inset stainless steel single drainer sink unit with wood block working surfaces and built-in storage cupboards under, space and plumbing for washing machine and tumble dryer, built-in storage cupboards, underfloor heating, double glazed door leading to side access.
GROUND FLOOR BEDROOM THREE 14' 6" x 13' 3" (4.42m x 4.04m) Radiator, double glazed windows, built-in storage cupboards, Karndean flooring, sliding oak panelled oak door leading to:
DRESSING AREA 8' 9" x 5' 7" (2.67m x 1.7m) Walk-through dressing area, built-in hanging rails and pull-out drawers, door to:
EN-SUITE SHOWER ROOM Large walk-in shower with glass and chrome screen with overhead chrome soaker and separate shower attachment, recessed toiletries area and chrome central controls, Karndean flooring, inset wash hand basin with drawers under, w.c., part tiled walls, double glazed windows, extractor fan, concealed spot lighting.
STAIRS TO:
FIRST FLOOR LANDING Radiator, double glazed windows, shelved linen cupboard.
MAIN BEDROOM 19' 2 maximum" x 18' 0 maximum" (5.84m x 5.49m) Semi-vaulted ceiling, Velux window, double doors and glass Juliet balcony overlooking gardens, built-in wardrobe cupboards, underfloor heating, door leading to:
EN-SUITE SHOWER ROOM Large walk-in double shower with overhead soaker and separate shower attachment, recessed toiletries area, chrome controls, wall-mounted wash hand basin with toiletries drawer under, w.c., radiator, Karndean flooring with underfloor heating, part tiled walls, Velux window, extractor fan, concealed spot lighting.
FAMILY SIZED BEDROOM SUITE/BEDROOM TWO 17' 10" x 13' 7" (5.44m x 4.14m) Dual aspect room with double glazed windows, radiator, built-in wardrobe cupboards, double doors with glass Juliet balcony, built-in eaves storage cupboards, radiator, Velux window.
BEDROOM FOUR 11' 8" x 9' 7" (3.56m x 2.92m) Radiator, double glazed windows.
FAMILY BATHROOM Inset bath with separate free-standing chrome tap with separate shower attachment, part tiled walls, w.c., heated chrome towel rail, Karndean flooring with underfloor heating, shaver point, wall-mounted wash hand basin with toiletries drawers under.
OUTSIDE
PARKING Double gates leading to extensive gravelled parking area leading to:
DETACHED DOUBLE GARAGE 18' 1" x 17' 1" (5.51m x 5.21m) Twin wooden opening doors, power and light.
FRONT GARDEN Main raised garden section, screened by fence panelling and enclosed by raised railway sleepers, woodland gardens, brick paved areas, stone pathways leading to:
SIDE SECTION OF GARDEN Mainly laid to lawn, segregated by wooden fence with access gate to:
REAR GARDEN Large raised stone terrace spreading across the entire rear of the property with raised flower beds encased by railway sleepers with a variety of Palm trees, flowers and shrubs, oak and wrought iron balcony, steps down to further lawned section of garden, screened by hedging, mature trees and shrubs, fence panelling, side access gate.
AGENTS NOTE The heating/water is powered by air source pump.
DIRECTIONS 'Never get lost again' - use the link below and enter the 3 words provided to find the exact location of the property:
https://what3words.com
///breaches.because.combines
Similar Properties

- 4
- 3
- 3
Storrington – private lane
- 4
- 2
- 4