
Storrington – Rock Road

Stable House Rock Road, Storrington, West Sussex
£899,950
- 2
- 2
- 3
Marketed by:Fowlers

Greenfield House 3 The Square
Storrington
West Sussex
RH20 4DJ
01903 745844
Property Location
Key Features
- Detached Cottage
- Retaining much charm and character
- Superb open plan Kitchen/Day Room/Breakfast Room
- Utility Room, Sitting Room/Dining Room with feature Woodburner
- Garden Room, Ground Floor Shower Room
- Ground Floor Bedroom with En-suite
- Hobbies Room/Study, Detached Studio/Annexe
- Swimming Pool
- Attractive Gardens backing onto open fields
- Extensive Driveway Parking
Property Description
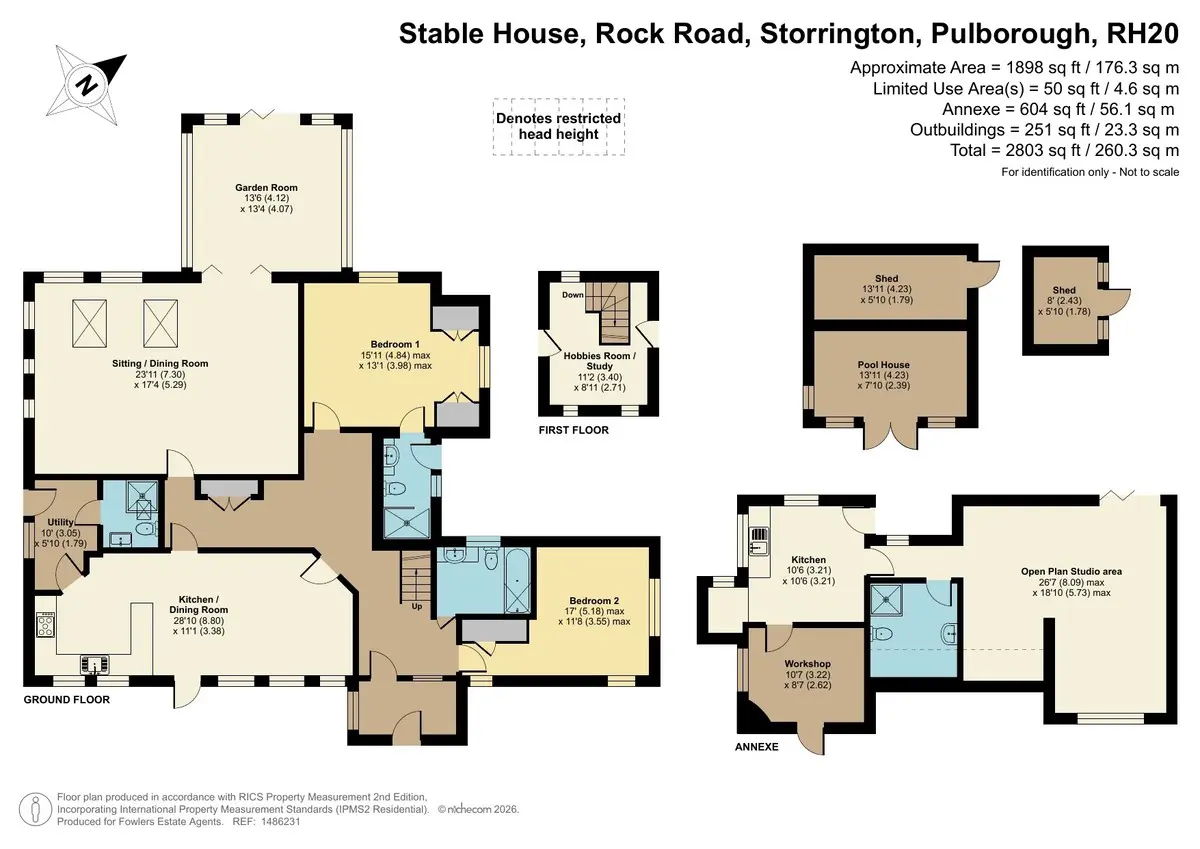
DESCRIPTION A unique opportunity to acquire this character property located down a private rural driveway on the fringes of Storrington, occupying this generous plot with beautiful gardens. Internal accommodation extends to 1898sqft and comprises: superb open plan kitchen/day room/breakfast room, utility room, sitting room/dining room with oak vaulted ceiling and feature wood burner, garden room, ground floor bedroom with en-suite, bedroom two, first floor hobbies room/study. Outside, there is a detached studio/annexe with its own kitchen and shower room, extensive parking for several vehicles leading to further rear section of beautifully landscaped gardens and swimming pool, adjoining open fields to the rear.
ENTRANCE Stable front door to:
ENCLOSED ENTRANCE PORCH Solid wood front door to:
RECEPTION HALL Radiator.
INNER HALLWAY Semi vaulted ceiling with feature exposed beams and Velux window, shelved storage cupboard with pressurised cylinder.
SITTING ROOM/DINING ROOM 23' 11" x 17' 4" (7.29m x 5.28m) Feature vaulted ceiling with exposed beams, Velux window, cast iron wood burner with stone hearth, radiator, bi-folding double glazed solid wood doors leading to:
GARDEN ROOM 13' 6" x 13' 4" (4.11m x 4.06m) Vaulted ceiling, exposed beams, tiled flooring, bi-folding doors leading to terrace and gardens.
OPEN PLAN KITCHEN/DAY ROOM/BREAKFAST ROOM 28' 10" x 11' 1" (8.79m x 3.38m)
KITCHEN AREA Range of bespoke solid wood units with built-in dresser, inset Butler sink with chrome mixer tap and groove drainer, Range cooker with extractor over, tiled walls, vaulted ceiling with exposed beams and Velux windows, two radiators, oak flooring.
UTILITY ROOM 10' 0" x 5' 10" (3.05m x 1.78m) Stainless steel single drainer sink unit, range of working surfaces, space and plumbing for washing machine and tumble dryer, wall-mounted Baxi boiler, radiator, stone flooring, solid wood door to side access.
GROUND FLOOR SHOWER ROOM Fully enclosed shower with overhead soaker, w.c., inset wash hand basin, part vaulted ceiling with Velux window, extractor fan.
FAMILY BATHROOM Panelled bath with fitted shower attachment, inset wash hand basin with toiletries cupboards under, w.c., radiator, extractor fan.
GROUND FLOOR BEDROOM ONE 15' 11 maximum" x 13' 12 maximum" (4.85m x 4.27m) Radiator, dual aspect windows, built-in wardrobe cupboard, vaulted ceiling with exposed ceiling beam, radiator, door to:
EN-SUITE SHOWER ROOM Walk-in shower with fitted independent shower unit, inset wash hand basin, low level flush w.c., heated chrome towel rail, door to side access.
GROUND FLOOR BEDROOM TWO 17' 0 maximum" x 11' 8 maximum" (5.18m x 3.56m) Dual aspect, radiator, exposed ceiling beams, built-in wardrobe cupboards.
STAIRS ACCESSED FROM HALLWAY TO:
HOBBIES ROOM/STUDY 11' 2" x 8' 11" (3.4m x 2.72m) Radiator.
OUTSIDE
FRONT The property is approached via a private tarmac driveway with five bar wooden gates leading to extensive tarmac parking area with attractive landscaped gardens, screened by hedging.
REAR GARDEN Shaped lawned area, beautifully landscaped gardens with various well kept flower and shrub borders, large paved terraced area.
SWIMMING POOL
POOL HOUSE 13' 11" x 7' 10" (4.24m x 2.39m) Housing pump filtration system.
SUMMERHOUSE
FURTHER SIDE COURTYARD SECTION OF GARDEN Enclosed by brick walling, vegetable plot, two timber storage sheds, greenhouse.
DETACHED BARN/ANNEXE Private solid wood front door to:
KITCHEN 10' 6" x 10' 6" (3.2m x 3.2m) Stainless steel single drainer sink unit, working surfaces, radiator, tiled flooring, walk-in larder area with door accessing workshop with wall-mounted Baxi boiler, radiator and door accessing rear garden.
OPEN PLAN STUDIO AREA 26' 7 maximum" x 18' 10 maximum" (8.1m x 5.74m) Two radiators, built-in storage cupboard, recessed area with original stone brick fireplace, double doors leading to front area, door to:
WORKSHOP 10' 7" x 8' 7" (3.23m x 2.62m) Double glazed window, door to outside.
SHOWER ROOM Walk-in shower with folding screen and independent shower unit, low level flush w.c., pedestal wash hand basin, radiator.
DIRECTIONS 'Never get lost again' - use the link below and enter the 3 words provided to find the exact location of the property:
https://what3words.com
///envisage.diplomat.orchestra