Storrington – just off Church Street

Sold STC

1 Castle Bungalows Church Street, Storrington, West Sussex

Offers Over £300,000

  • 3
  • 1
  • 1

Marketed by:Fowlers


Greenfield House 3 The Square
Storrington
West Sussex
RH20 4DJ

01903 745844

Sorry, this listing has expired.

Property Location
Key Features

  • Detached Cottage
  • Two/Three Bedrooms
  • Sitting Room with feature Woodburner
  • Kitchen/Breakfast Room
  • Just off Church Street
  • Allocated Parking Space
  • Small Courtyard Sitting Area to the Front
  • Close to local amenities

Property Description

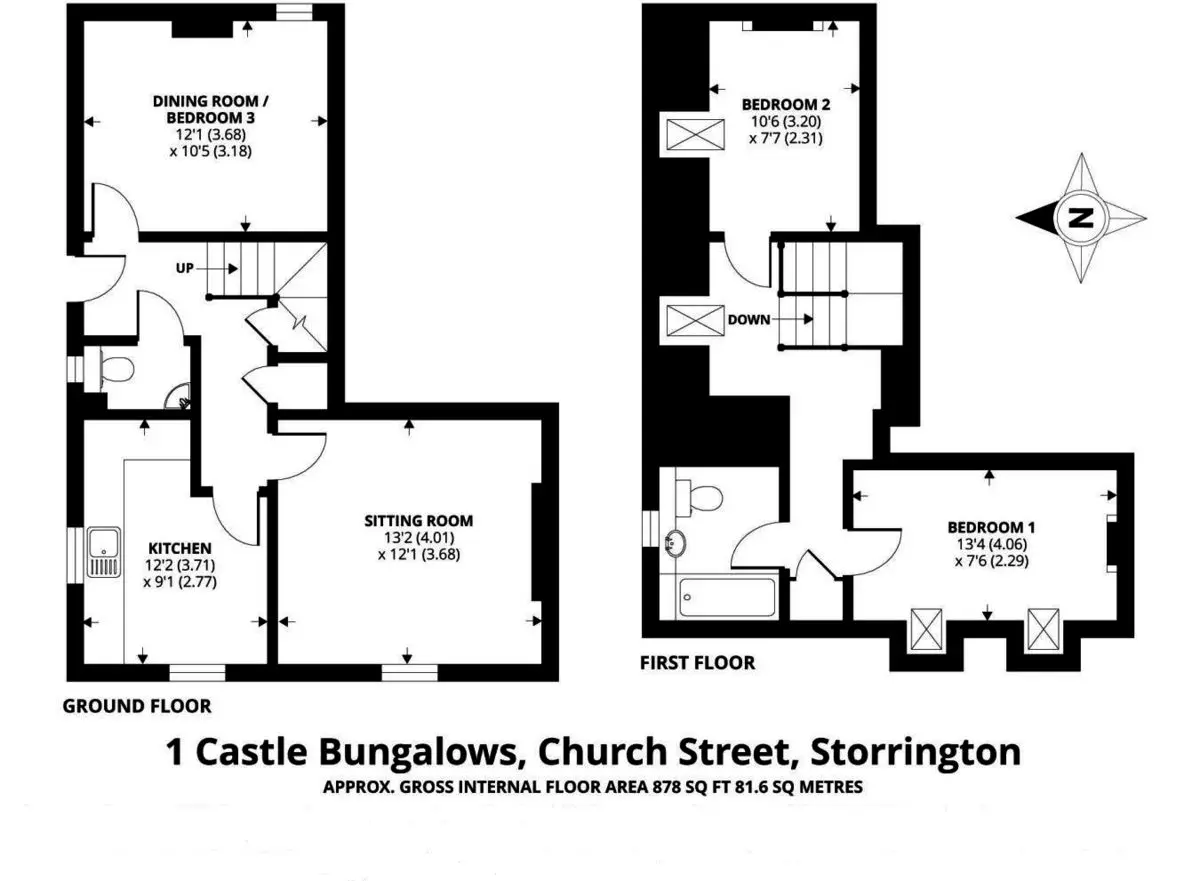
DESCRIPTION A beautifully presented two/three bedroom DETACHED COTTAGE style property occupying this secluded located JUST OFF CHURCH STREET in the heart of the village centre. Internal accommodation comprises: sitting room with feature wood burner, kitchen/breakfast room, bedroom. Outside there is a SMALL COURTYARD SITTING AREA to the front, together with section of allocated parking space to the property.

DETAILS ENTRANCE Stable door to:

ENTRANCE HALL Understairs storage cupboard, further store cupboard.

CLOAKROOM WC, wash hand basin, tiled floor and splash back.

SITTING ROOM 13' 2" x 12' 1" (4.01m x 3.68m) Beautiful room with aspect to front, attractive open fireplace with wood burning stove, oak bresummer with brick surround and raised slate hearth, oak flooring.

KITCHEN/BREAKFAST ROOM 12' 2 maximum" x 9' 0" (3.71m x 2.74m) Dual aspect and attractively fitted with a range of wood fronted units, laminated work surfaces, range of drawers and cupboards, built-in four ring gas hob and extractor over and oven under, fridge and freezer in built-in units, eye-level cupboards, tiled floor, space for table.

DINING ROOM/BEDROOM THREE 12' 1" x 10' 5" (3.68m x 3.18m) Attractive natural brick original fireplace with raised flagged hearth, dual aspect.

STAIRS TO:

FIRST FLOOR LANDING Cupboard housing 'Worcester' gas fired combination boiler for central heating and hot water.

BEDROOM ONE 13' 4" x 7' 6" (4.06m x 2.29m) Twin Velux dormers, original fireplace breast feature.

BEDROOM TWO 10' 6" x 7' 7" (3.2m x 2.31m) Velux dormer, naturally exposed brick chimney breast feature.

BATHROOM Bath, wash hand basin in vanity surround, w.c., tiled walls.

OUTSIDE

SMALL COURTYARD/SITTING AREA

DIRECTIONS 'Never get lost again' - use the link below and enter the 3 words provided to find the exact location of the property:
https://what3words.com
///takeovers.mammoth.bounty

Similar Properties

Under Offer
  • 3
  • 2
  • 2

Orchard Way, Barnham

Situated in the heart of Barnham Village, this end of terrace property benefits from the following well-proportioned accommodation: spacious entrance hall with cupboard fitted with drain/water connections for washing machine; convenient ground-floor shower-room; stylish refitted kitchen with granite worktops and modern appliances including an integrated oven, hob and extractor unit with space/plumbing for dishwasher; living room with storage cupboard, sliding doors to rear garden and door to dining room, which could also be used as a study / home office; three bedrooms, all of which are equipped with built-in cupboards, providing ample storage space; first-floor bathroom, complete with a shower over bath, catering to the needs of a busy household. Additional benefits include Australian teak floorboards in the entrance hall and living room, with hard-wood effect flooring to the rest of the accommodation, complemented by carpet on the stairs for added comfort. Additionally, the property has a garage, with power and light, in a separate block and has front and rear gardens, both of which have been tastefully landscaped with areas of lawn, good-sized patios, raised flowerbeds and shrub borders. Close to schools, shops, amenities, mainline train station and bus routes. EPC - C. Council tax band - C. Tenure - freehold.
Offers Over
£330,000
Add To Shortlist View Details
Under Offer
  • 3
  • 1
  • 1

Goodhew Close, Yapton

This delightful three-bedroom semi-detached house offers a perfect blend of comfort and practicality. The ground-floor accommodation includes: hallway with convenient storage cupboard; fitted kitchen equipped with an integrated oven, hob, extractor unit, and dishwasher, along with a door that leads directly to the rear garden; spacious living / dining room with views to both the front and rear of the property; cloakroom. The first floor comprises three well-proportioned bedrooms, two of which benefit from built-in cupboards, providing ample storage space, plus family bathroom with shower over bath. Outside, the enclosed rear garden has an area of lawn, patio, shrub borders, and pond. The property also boasts a driveway with parking for one car and an integral garage, area of lawn and shrub borders. Situated in the popular Six Villages locality with schools, shops, amenities, Barnham mainline train station and bus routes. EPC - C. Council Tax Band - C. Tenure - freehold.
Offers Over
£310,000
Add To Shortlist View Details
Under Offer
  • 3
  • 1
  • 4

Westergate Street, Westergate

NO CHAIN. Victorian end-terrace house in Westergate, with flexible accommodation, requiring some modernisation. The ground-floor accommodation includes: porch; living room; dining room; additional reception room with patio doors to covered rear seating area; kitchen; conservatory with door to rear garden; bath / shower-room. Upstairs are three bedrooms, plus useful pass-through room. Outside to the righthand side of the property, off-street parking is available for two vehicles. The good-sized rear garden has a patio, low-maintenance gravelled area with path, shrub borders and trees, plus area of lawn. Close to local amenities, schools, shops, Barnham mainline train station and bus routes. EPC - F. Council Tax Band - D. Tenure - freehold.
Offers Over
£280,000
Add To Shortlist View Details