
Storrington – detached family home

Homestead Rock Road, Storrington, West Sussex
£1,250,000
- 6
- 4
- 4
Marketed by:Fowlers

Greenfield House 3 The Square
Storrington
West Sussex
RH20 4DJ
01903 745844
Property Location
Key Features
- Substantial character home
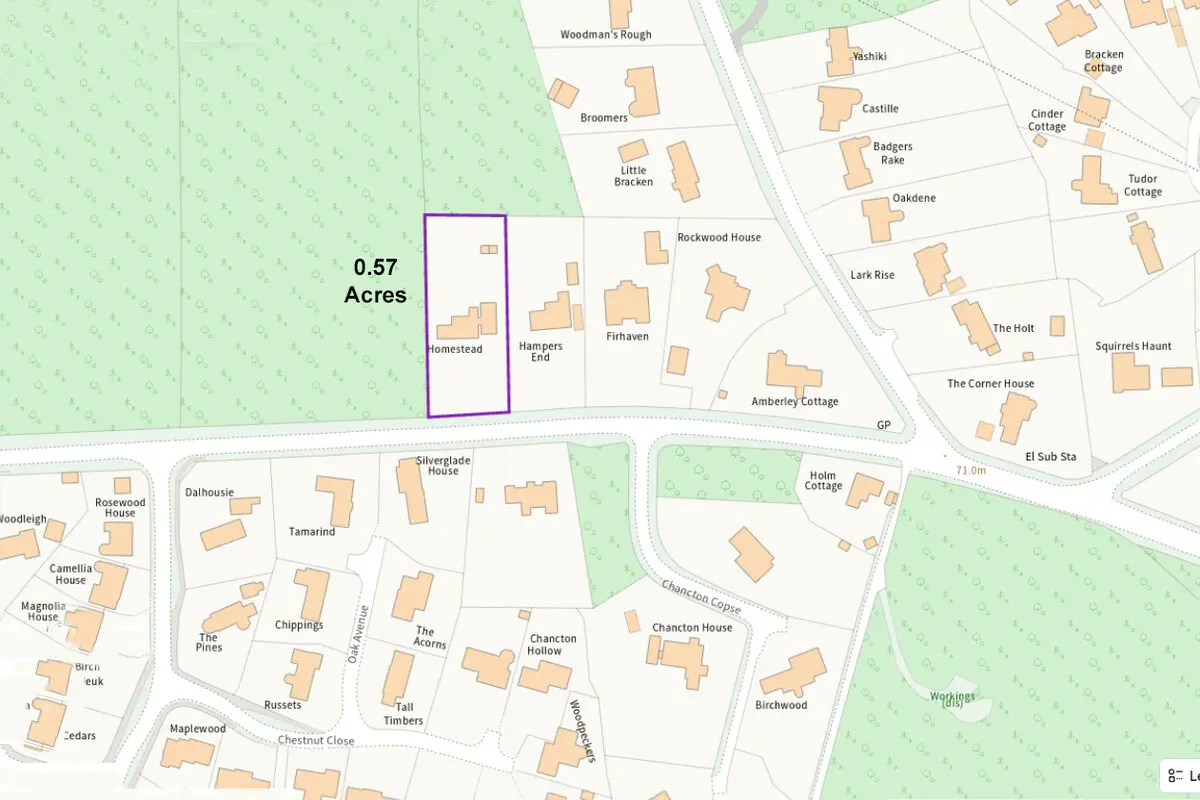
- Generous plot occupying 0.57 of an acre
- Beautiful woodland setting
- Accommodation extending to 3450sqft
- Six Double Bedrooms, Dual aspect Sitting Room, Dining Room
- Study, Family Room, Superb Kitchen/Breakfast Room with adjoining Garden Room
- Master Bedroom with en-suite and walk-through wardrobe area
- Attractive gardens and large terrace
- Extensive Driveway Parking
- Attached Double Garage
Property Description
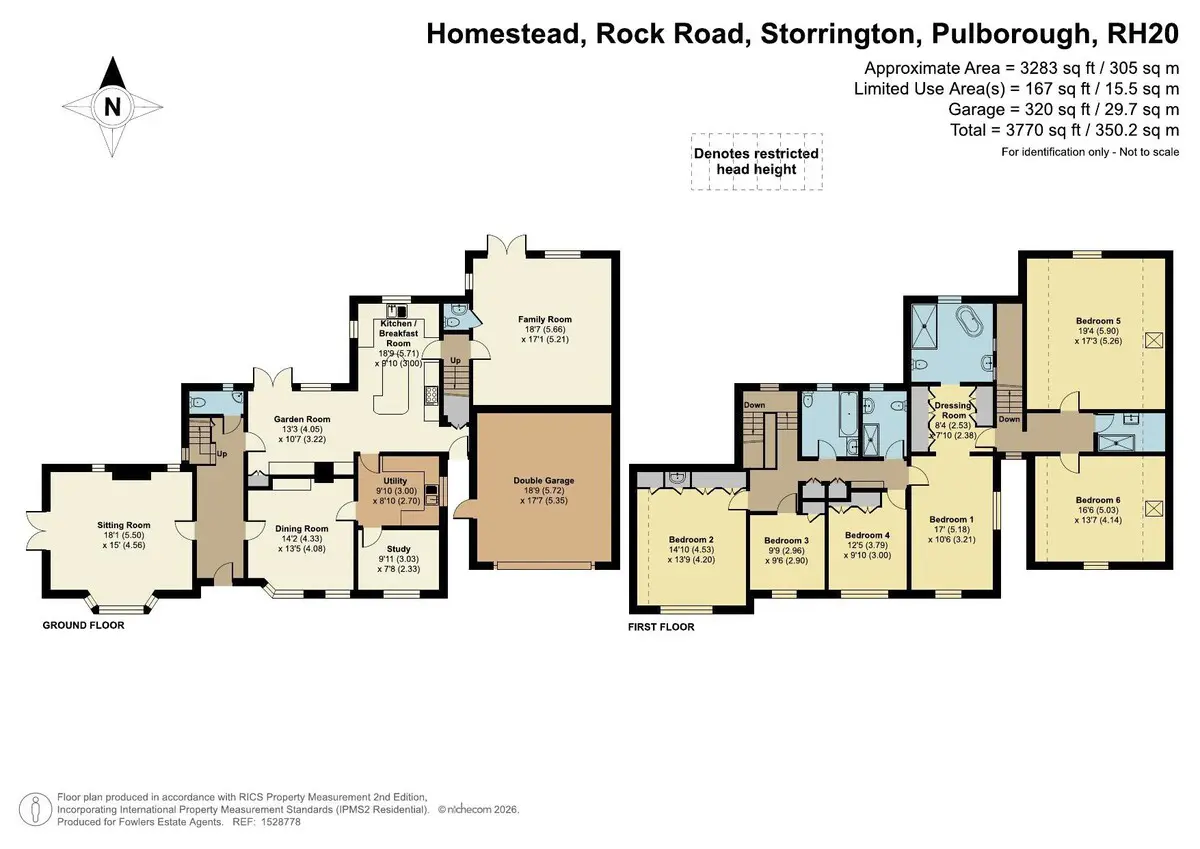
DESCRIPTION A substantial Carver built family home displaying characteristic elevations of stone and quoins, beautifully set adjoining woodland in this generous plot of 0.57 of an acre. The property offers versatile accommodation extending to 3450sqft with a potential to incorporate a self-contained annexe with additional accommodation comprising: sitting room, dining room, study, superb open plan kitchen/breakfast room, adjoining garden room and utility room, spacious family room. Upstairs there are six bedrooms in total with en-suite to main bedroom with a walk-through dressing area, a family bathroom and two separate family shower rooms with a secondary staircase providing access. Outside, there is extensive driveway parking leading to an attached double garage with beautiful rear garden and large terrace offering a high degree of total privacy.
DETAILS Entrance Original panelled front door to:
Entrance Hall Solid Oak herringbone flooring with edged inlay, understairs storage cupboard, radiator, exposed beam.
Separate WC Marble tiled floor, w.c.
Sitting Room 18' 1" x 15' 0" (5.51m x 4.57m) Leaded light double glazed window bay and casement doors leading to side garden, original feature working open fireplace with glazed tiles, two small picture windows onto garden, built-in illuminated display cabinet.
Dining Room 14' 2" x 13' 5" (4.32m x 4.09m) Double glazed leaded light windows, feature brickette open working fireplace with mantel over.
Study 9' 11" x 7' 8" (3.02m x 2.34m) Oak flooring, radiator, leaded light double glazed windows.
Open Plan Kitchen/Breakfast Room/Garden Room
Kitchen Area 18' 9" x 9' 10" (5.72m x 3m) Extensive range of wall and base units with Range cooker, display shelving, pull-out drawer rack, inset double bowl Butler sink with brass mixer tap and black granite working surfaces with groove drainer, integrated fridge, central breakfast island with black granite shaped peninsula breakfast bar with under-seating and drawers under and integrated fan assisted 'NEFF' oven, tiled flooring, understairs larder.
Breakfast Room/Day Room Area 13' 3" x 10' 7" (4.04m x 3.23m) Tiled flooring, further built-in storage cupboards and crockery display units, radiator, casement doors leading to paved terrace and gardens, separate side entrance to garden/garage, door leading to:
Utility Room 9' 10" x 8' 10" (3m x 2.69m) Stainless steel single drainer sink unit with monobloc tap and range of black granite style working surfaces with integrated dishwasher, space and plumbing for washing machine and tumble dryer, space for American style fridge/freezer, radiator, tiled flooring, leaded light double glazed windows.
Inner Hallway Separate staircase accessing first floor, leading to:
Family Room 18' 7" x 17' 1" (5.66m x 5.21m) Oak flooring, wall-mounted electric feature fire with colours and surround lights, casement doors to terrace and gardens, w.c. providing a second downstairs toilet, radiator.
Ground Floor Cloakroom WC, wall-mounted wash hand basin.
Solid Oak Balustrade and Stairs Leading to:
First Floor Landing Built-in shelved linen cupboards housing pressurised cylinder, access to loft space.
Bedroom Two 14' 10" x 13' 9" (4.52m x 4.19m) Two radiators, leaded light double glazed windows, built-in wardrobe cupboards, one housing a wash hand basin.
Bedroom Three 9' 9" x 9' 6" (2.97m x 2.9m) Radiator, leaded light double glazed windows, built-in storage cupboards, professionally painted Star Wars wall displays.
Bedroom Four 12' 5" x 9' 10" (3.78m x 3m) Radiator, leaded light double glazed windows, built-in wardrobe cupboards.
Family Bathroom Inset enamel bath with telephone shower grip attachment, inset wash hand basin with toiletries cupboards under, heated chrome towel rail, part tiled walls, w.c., marble tiled flooring.
Separate Family Shower Room Walk-in double shower with curved screen and separate shower attachment, pedestal wash hand basin, part tiled walls, low level flush w.c., heated chrome towel rail, slate floor.
Main Bedroom 17' 0" x 10' 6" (5.18m x 3.2m) Dual aspect leaded light double glazed windows, archway through to:
Spacious Walk-Through Dressing Area 8' 4" x 7' 10" (2.54m x 2.39m) Floor to ceiling built-in wardrobe cupboards to either side with downlighting, archway through to:
En-Suite Bathroom Room Large walk-in shower, overhead chrome soaker, separate power shower attachment and massaging jets, chrome towel rail, Victorian claw leg bath with telephone grip shower attachment, pedestal wash hand basin, w.c., dual aspect leaded light windows, downlighting, extractor fan, underfloor heating.
Inter-Connecting Hallway Door leading to:
Inner Hallway Stairs leading down to:
Second Staircase From ground floor inner hallway.
Bedroom Five 19' 4" x 17' 3" (5.89m x 5.26m) This large room has a radiator, dual aspect with leaded light double glazed windows, Velux window.
Bedroom Six 16' 6" x 13' 7" (5.03m x 4.14m) Another large room provides a radiator, dual aspect leaded light double glazed windows, Velux window.
Shower Room Walk-in double shower with sliding glass and chrome screen, independent shower unit, wash hand basin with monobloc tap and bowl with toiletries area under, heated chrome towel rail, tiled flooring, extractor fan, concealed spot lighting.
Outside
Front Garden and Parking Mainly laid to lawn, enclosed by mature trees and shrubs and hedging, rockery area, raised paved walkway, tarmac driveway leading to parking for several vehicles leading to:
Attached Double Garage 18' 9" x 17' 7" (5.72m x 5.36m) Power and light, automatic up and over door.
Side Section of Garden Paved terrace and lawned area, oil tank.
Rear Garden Being a feature of the property with a woodland setting, large paved terrace, shaped lawned areas, mature trees and shrubs, attractive rockery and shrubbery areas, feature water feature and rockery with night time lighting. The garden is not overlooked and is surrounded by trees making it very private.
DIRECTIONS 'Never get lost again' - use the link below and enter the 3 words provided to find the exact location of the property:
https://what3words.com
///blip.slopes.flashing