
Storrington – close to the village centre

34b Meadowside, Storrington, West Sussex
£425,000
- 3
- 1
- 1
Marketed by:Fowlers

Greenfield House 3 The Square
Storrington
West Sussex
RH20 4DJ
01903 745844
Sorry, this listing has expired.
Property Location
Key Features
- Three Bedrooms
- Semi-detached Home
- Sitting Room/Dining Room
- uPVC Conservatory
- Ground Floor Cloakroom
- Kitchen with built-in appliances
- Family Shower Room
- South aspect Rear Garden
- Attached Garage
- No Forward Chain
Property Description
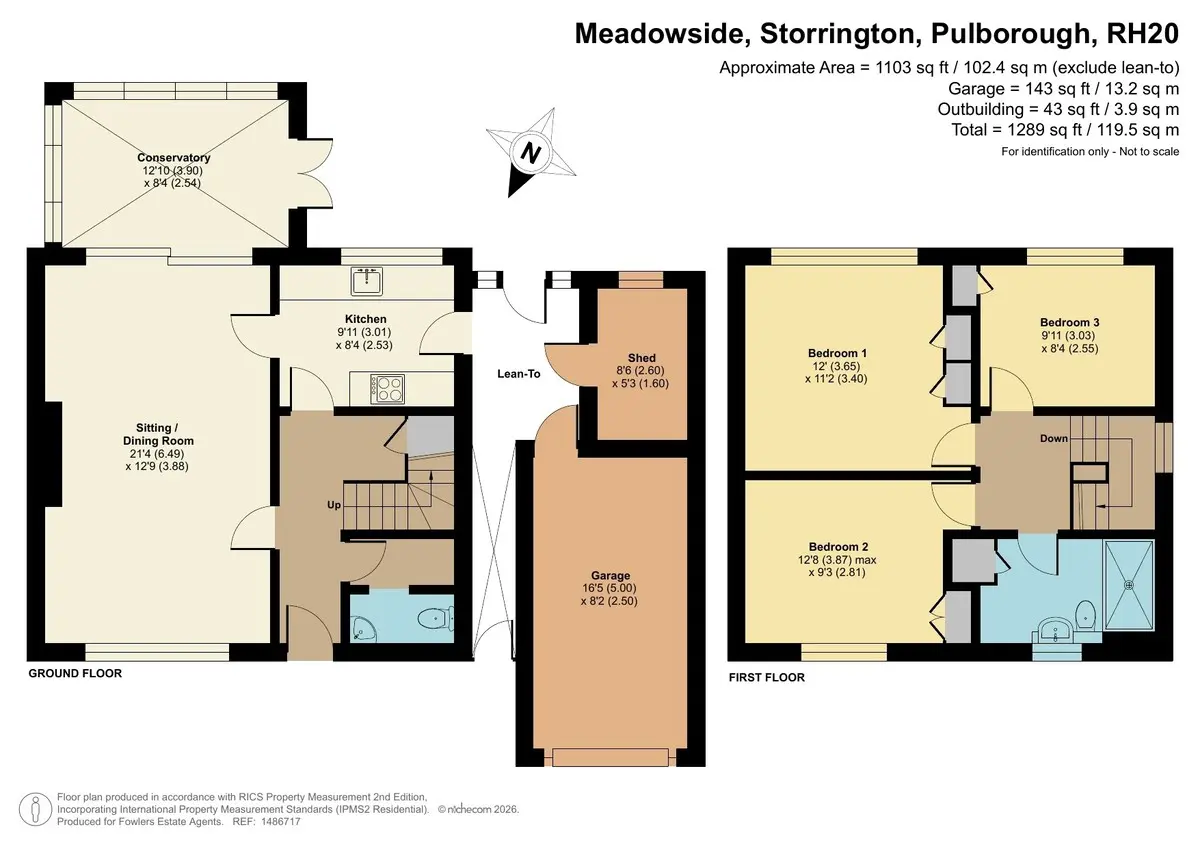
DESCRIPTION A three bedroom semi-detached family home conveniently located close to the village centre. Internal accommodation comprises: sitting room/dining room, uPVC conservatory, ground floor cloakroom/utility room, kitchen with built-in appliances and a family shower room. Outside, there is driveway parking to the front leading to an attached garage. The south aspect garden is a feature of the property. No forward chain.
ENTRANCE uPVC double glazed front door to:
ENTRANCE HALL Radiator, understairs storage cupboard housing gas and electric meters.
GROUND FLOOR CLOAKROOM/UTILITY ROOM Space and plumbing for washing machine, low level flush w.c., wall-mounted wash hand basin, radiator.
SITTING ROOM/DINING ROOM 21' 4" x 12' 9" (6.5m x 3.89m) Double glazed windows, two radiators, feature coal effect gas fire with stone surround, hearth and mantel over, sliding double door leading to to:
UPVC CONSERVATORY 12' 10" x 8' 4" (3.91m x 2.54m) Doors leading to rear garden.
KITCHEN 9' 11" x 8' 4" (3.02m x 2.54m) Range of wall and base units, one and a half bowl single drainer sink unit, range of working surfaces, cupboard housing built-in fan assisted electric oven and four ring hob with extractor over, double glazed window overlooking rear garden, radiator, double glazed door leading to covered lean-to.
STAIRS TO:
FIRST FLOOR LANDING Access to loft space, built-in wardrobe cupboards, radiator, double glazed windows with views towards the South Downs.
BEDROOM ONE 12' 0" x 11' 2" (3.66m x 3.4m) Double glazed windows, radiator, built-in wardrobe cupboards.
BEDROOM TWO 12' 8 maximum" x 9' 3" (3.86m x 2.82m) Radiator, double glazed windows, built-in wardrobe cupboards.
BEDROOM THREE 9' 11" x 8' 4" (3.02m x 2.54m) Radiator, double glazed windows.
FAMILY SHOWER ROOM Walk-in double shower with fitted independent shower unit, push flow w.c., inset wash hand basin with toiletries cupboards under, shelved linen cupboard, wall-mounted 'Worcester' boiler.
OUTSIDE
PARKING Off-road parking leading to:
ATTACHED SINGLE GARAGE 16' 5" x 8' 2" (5m x 2.49m) Metal up and over door, power and light.
COVERED LEAN-TO AREA Brick built storage room measuring 8'6 x 5'3 and adjoining garage.
REAR GARDEN Generous sized rear garden being a feature of the property and south aspect with paved terrace, lawned area, screened by fence panelling with mature trees and shrubs.
DIRECTIONS 'Never get lost again' - use the link below and enter the 3 words provided to find the exact location of the property:
https://what3words.com
///matrons.seasick.dictation
Similar Properties

- 3
- 2
- 1
Pulborough
- 3
- 2
- 1
Skylark Way, Barnham
- 3
- 2
- 2