
Morris Drive, Billingshurst

38 Morris Drive, Billingshurst
£375,000
- 2
- 1
- 2
Marketed by:Fowlers

74 High Street
Billingshurst
West Sussex
RH14 9QS
01403 786787
Sorry, this listing has expired.
Property Location
Key Features
- SOUGHT AFTER PENFOLD GRANGE
- OVERLOOKING OPEN SPACE
- 2 DOUBLE BEDROOMS
- CLOAKROOM
- LARGE LIVING ROOM
- REFITTED KITCHEN
- LARGE KITCHEN/DINER
- FAMILY BATHROOM
- STUDIO IN GARDEN
- GARAGE
Property Description
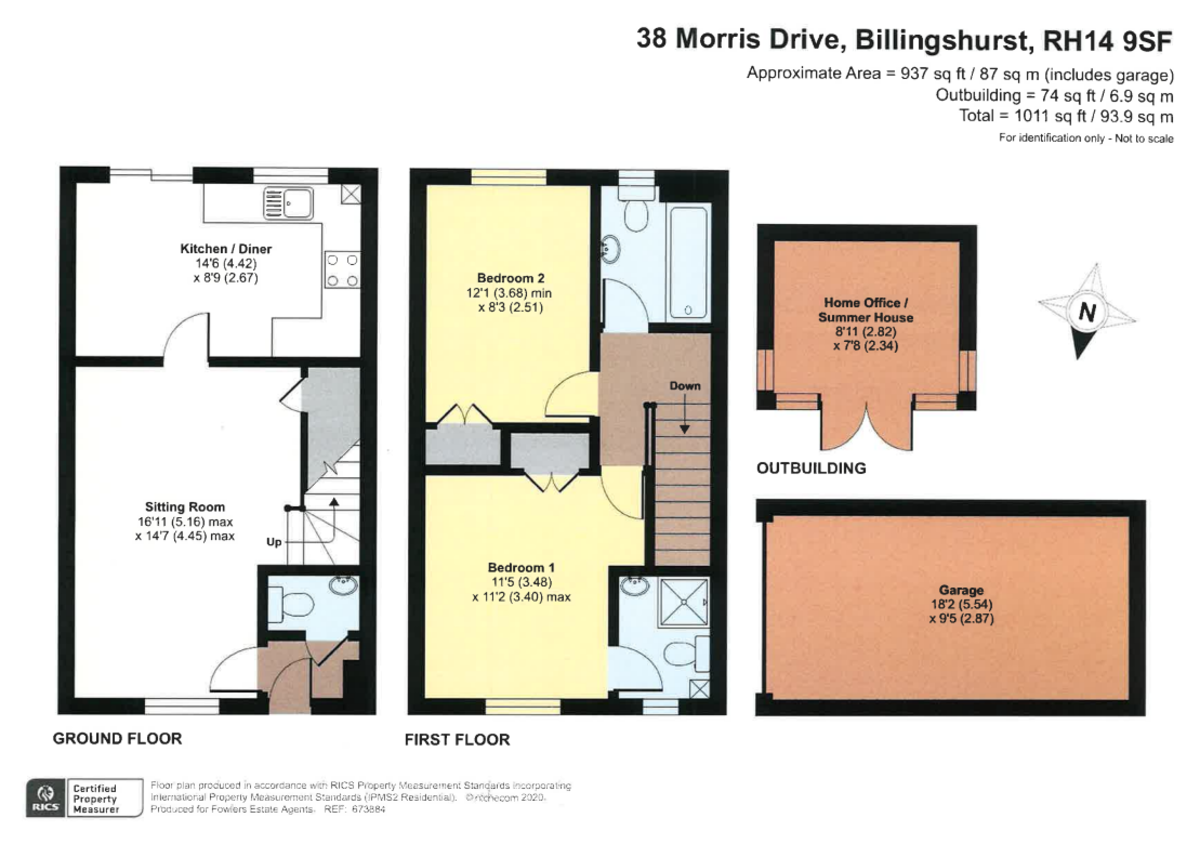
Situated on the sought after Penfold Grange development is this attractive and good sized house with a downstairs cloakroom and en suite to the master bedroom. The kitchen has been refitted and the boiler recently replaced. The house has a wonderful open outlook to the front over an adjacent green and a slightly elevated rear aspect to enhance the open feel to the rear. The rear garden has a sunny aspect and has been well stocked and landscaped. There is a garage nearby with additional parking to the front. A striking home office has been installed in the garden which is a wonderful addition to the property.
Hall.
Cloakroom.
White suite comprising low level WC, wash hand basin, radiator.
Lounge.
Double glazed window with outlook over open green, turning staircase to first floor with understairs cupboard, two radiators, door to:
Kitchen/ Dining Room.
Running the full width of the property with a defined dining area having double opening doors to the garden and a vertical radiator. The kitchen has been refitted with quartz worktops and an extensive range of units comprising: Sink unit with mixer tap and cupboard under, integrated slim line dishwasher and space and plumbing for washing machine. Work top with ceramic hob and integrated oven under, further base cupboards, space for tall fridge/freezer, eye level cupboards, concealed boiler, extractor hood over hob, double glazed window.
Landing.
Radiator, access to roof space with pull down ladder.
Bedroom 1.
Aspect to front with outlook over neighbouring green, recessed double wardrobe, radiator, double glazed window.
En Suite
Shower cubicle, pedestal wash hand basin, WC, part tiled walls, radiator, and double glazed window.
Bedroom 2.
Outlook over rear garden and over neighbouring roof tops, double glazed window, recessed wardrobe, radiator
.
Bathroom.
White suite comprising; panelled bath, pedestal wash hand basin, WC, part tiled walls, double glazed window, radiator.
Garage and Parking.
Situated nearby and of brick construction beneath a tiled roof. Additional parking to the front.
Home Office.
An attractive addition to the property is this insulated outbuilding with double glazed windows and having power and light.
Garden.
Adjacent the house is a patio with flower planter and a small gate leading to several steps that lead to an area of lawn with a path running down to the rear of the garden and passing the Hone Office. At the rear of the garden is a gate and short path that lead to the garage and parking.
Similar Properties

- 2
- 1
- 2
Amberley – easy distance to the village centre
- 2
- 2
- 1
Burndell Road, Yapton
- 2
- 2
- 0