
Maple Road, Billingshurst

9 Maple Road, Billingshurst
Guide Price £425,000
- 3
- 2
- 1
Marketed by:Fowlers

74 High Street
Billingshurst
West Sussex
RH14 9QS
01403 786787
Sorry, this listing has expired.
Property Location
Key Features
- Three-bedroom link-detached home
- Sought-after Maple Road location
- Bright lounge with feature fireplace
- Versatile dining room with patio doors to the garden
- Fitted kitchen with integrated double oven and gas hob
- Useful utility area with access to garage and garden
- Generous rear garden with patio, mature trees and hedging
- Excellent opportunity to update and create your ideal home
Property Description
Situated on the ever-popular Maple Road, this three-bedroom link-detached home presents an excellent opportunity for buyers looking to create a home tailored to their own tastes. Offering well-proportioned accommodation, generous gardens and plenty of natural light throughout, the property provides a fantastic foundation for modernisation and personalisation.
The property is approached via a driveway leading to the integral garage, complemented by a neat front lawn which creates an attractive first impression.
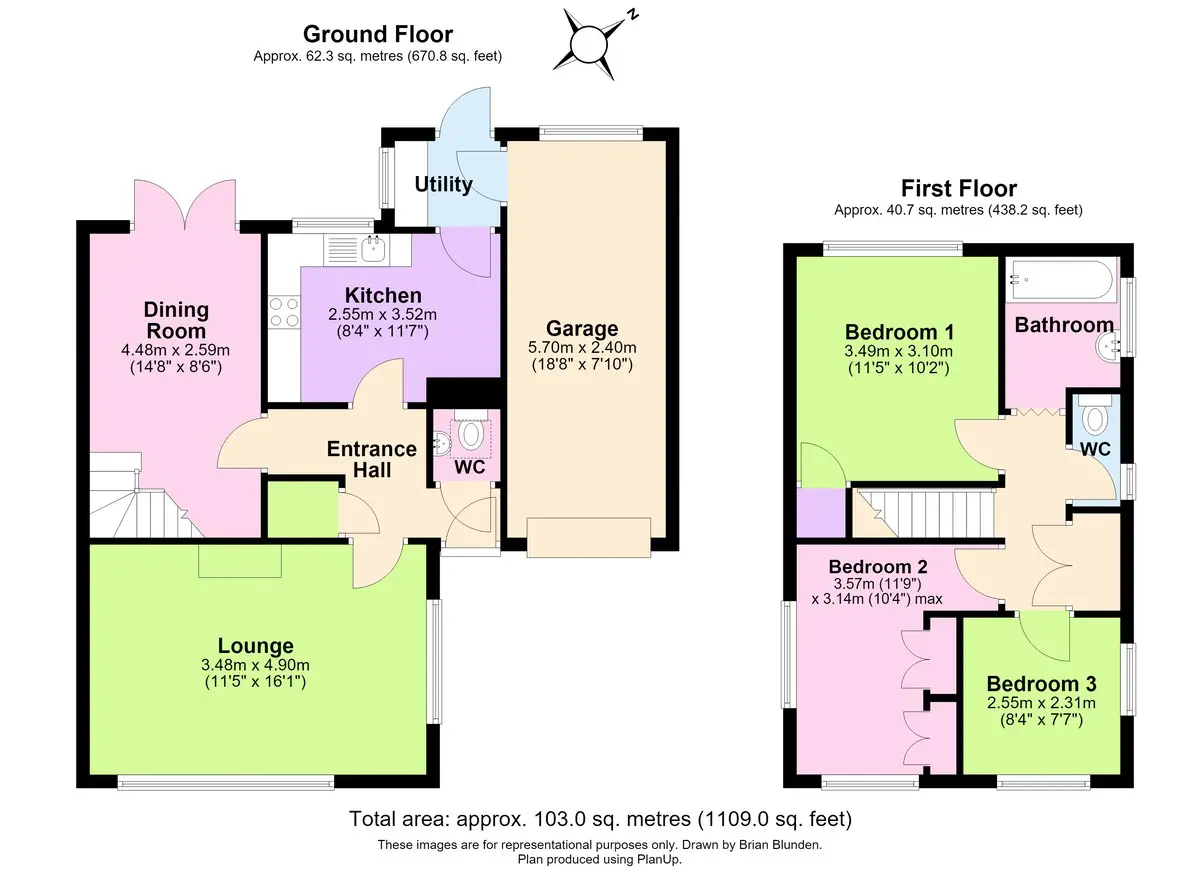
Stepping inside, the welcoming lounge is a particularly bright and inviting space, featuring a large front-facing window together with an additional clerestory window that floods the room with natural light. An electric fireplace with hearth and surround provides an attractive focal point, making it an ideal space to relax.
A conveniently located cloakroom benefits from a skylight, while the kitchen enjoys pleasant views over the rear garden. It is fitted with a range of units and worktops, integrated double oven, four-ring gas hob with extractor hood over, and space for a freestanding fridge/freezer. A door leads through to a useful utility area with space for both a washing machine and tumble dryer, while also providing access to the garage and rear garden.
The dining room, currently utilised as a ground-floor bedroom, offers excellent versatility and features patio doors opening directly onto the rear garden, creating a seamless connection between indoor and outdoor living.
Upstairs, the property offers three well-proportioned bedrooms, two of which benefit from fitted storage. Bedrooms two and three also enjoy the added feature of a clerestory window, enhancing the natural light. The family bathroom comprises a bath with handheld shower attachment, complemented by a separate WC and a generous airing cupboard.
Outside, the rear garden is a particular highlight, offering a generous patio area ideal for entertaining, with the remainder laid mainly to lawn and bordered by mature trees and established hedging, creating a pleasant sense of privacy. A convenient side gate provides easy access to the front of the property.
Offering spacious accommodation, excellent outside space and exciting scope to update and enhance, this is a wonderful opportunity to secure a home in a highly desirable location and create something truly special.
Similar Properties

- 3
- 1
- 1
Storrington – close to the village centre
- 3
- 2
- 2
BILLINGSHURST
- 3
- 2
- 2