
Horseshoe Way, Yapton

11 Horseshoe Way, Yapton
Offers Over £475,000
- 3
- 1
- 2
Marketed by:Redwood & Sons

38 Barnham Road
Barnham
West Sussex
PO22 0ES
01243 551122
Property Location
Key Features
- Detached house
- 3 bedrooms
- Kitchen / dining room
- Living room
- Utility
- Cloakroom
- Bathroom
- Ensuite shower room
- Garage, driveway, front & rear gardens, EV charging point
- Six Villages locality with shops, schools, Barnham mainline train station & bus routes
Property Description
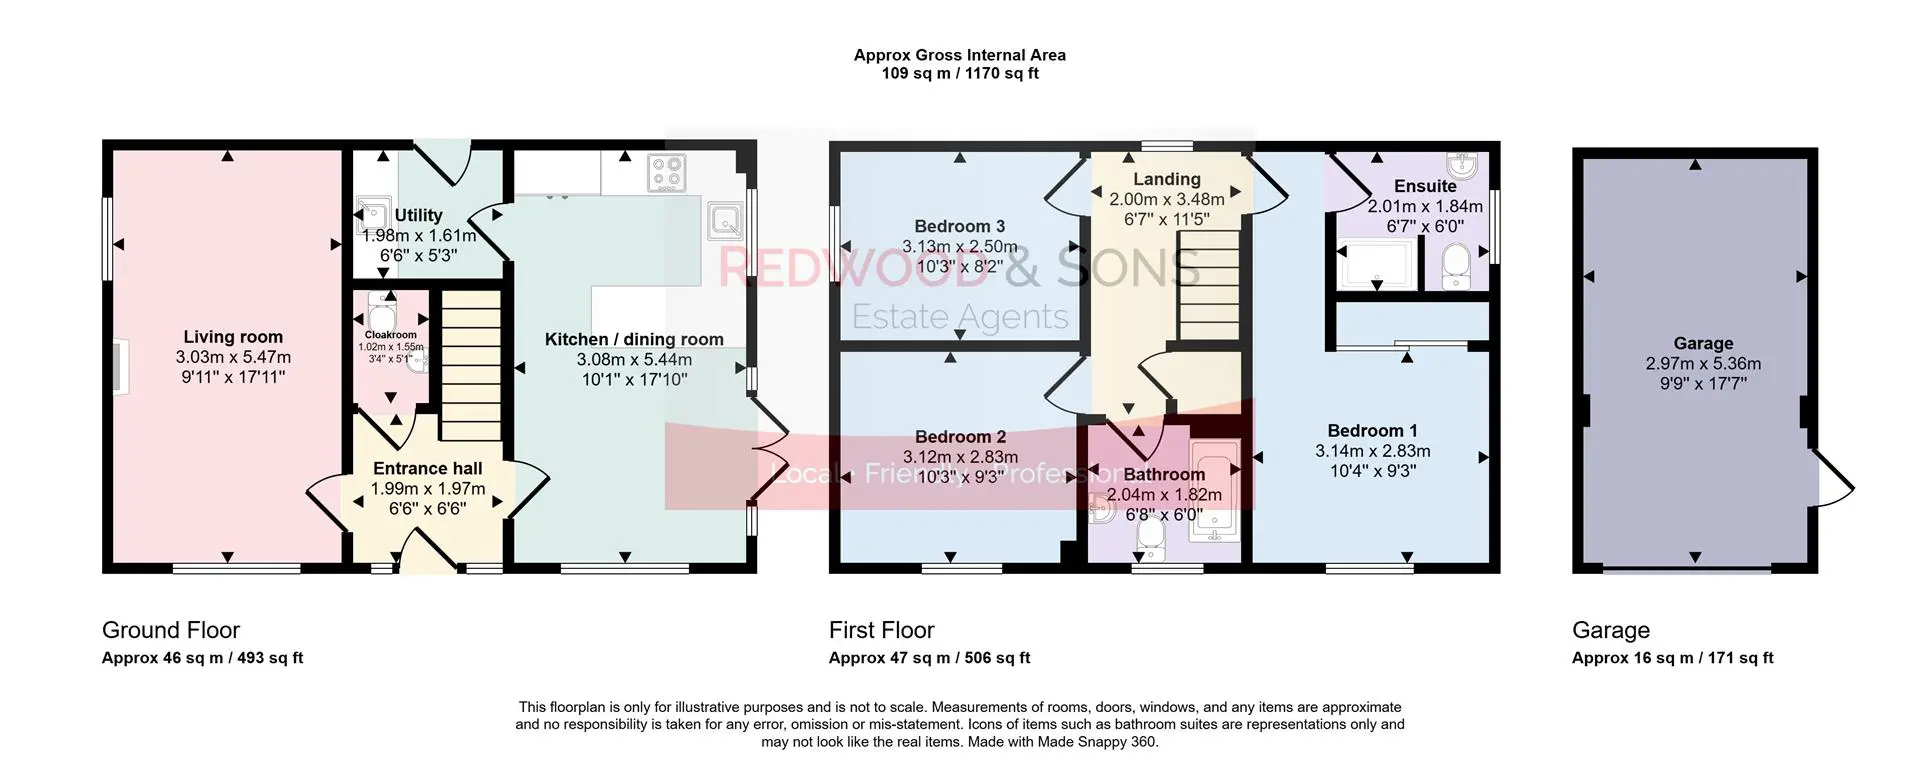
Entrance hall 1.99 x 1.97 (6'6" x 6'5")
Kitchen / dining room 3.08 x 5.44 (10'1" x 17'10")
Living room 3.03 x 5.47 (9'11" x 17'11")
Utility 1.98 x 1.61 (6'5" x 5'3")
Cloakroom 1.02 x 1.55 (3'4" x 5'1")
Bedroom 1 3.14 x 2.83 (10'3" x 9'3")
Ensuite shower room 2.01 x 1.84 (6'7" x 6'0")
Bedroom 2 3.12 x 2.83 (10'2" x 9'3")
Bedroom 3 3.13 x 2.50 (10'3" x 8'2")
Bathroom 2.04 x 1.82 (6'8" x 5'11")
Garage 2.97 x 5.36 (9'8" x 17'7")
Similar Properties

Under Offer
- 3
- 3
- 2
Luggs Close, Billingshurst
An immaculate and very spacious house forming part of a modern, select development of only 12 individual houses with a covenant placed on them that only allows those aged 50 years and over to own them. The property is within easy reach of the village centre and local amenities including doctors, library, churches and railway station. The spacious hall gives access to a large double aspect lounge with fireplace and a wonderful kitchen/dining room with a refitted kitchen incorporating many integrated appliances. On the first floor the landing leads to three double bedrooms with quality sanitaryware to the bathroom and ensuite as well as the ground floor shower room/WC. To the outside there is a drive to the side of the house for parking and further.....
- 3
- 1
- 2
Old Dairy Lane, Norton, Chichester
Originally stable buildings, this property has been thoughtfully transformed into a stylish home, offering a unique blend of character and modern living. Accommodation includes: spacious fitted kitchen / family room with integrated oven, hob, extractor unit, plumbing for dishwasher, plus door to cloakroom and stairs to useful snug area with storage. A further door leads to the good-sized dining room with bifold doors to patio area. The bungalow features two double bedrooms, one of which is equipped with built-in cupboards, while the other offers convenient access to the rear garden. A versatile third bedroom can easily serve as an office, catering to modern work-from-home needs. The family bathroom and utility area complete the internal accommodation. Outside, the garden is a delightful retreat, featuring a patio area, lawn, and useful outbuilding, perfect for storage or as a workshop. In addition parking is available for two vehicles at the front of the property. Conveniently located, in a semi-rural location, this bungalow is just a short drive from the vibrant city of Chichester, Goodwood and Arundel. Residents will benefit from easy access to shops, schools, amenities, and mainline train stations, making this property an ideal choice for families and professionals alike. This charming home truly offers a wonderful lifestyle in a sought-after location. EPC - E. Council Tax Band - C. Tenure - freehold.
Under Offer
- 3
- 2
- 2
Elm Grove, Barnham
Ideal family home with flexible accommodation in the heart of Barnham Village. Benefits include: entrance hall with useful storage cupboard; fitted kitchen with integrated hob, double oven and extractor unit, plumbing for washing machine and dishwasher plus side access door; spacious living room with wood-burner and patio doors opening onto the good-sized conservatory with further patio doors leading to the rear garden; two double ground-floor bedrooms; ground-floor shower room. Upstairs is a further double bedroom with built-in storage cupboard; bathroom with shower over bath plus additional eaves storage on the landing. Outside to the front is a large gravelled driveway, paved parking area and further driveway in front of the single garage / workshop, with access door to rear garden, plus side access path with gate to rear garden, which has a good-sized area of lawn, paved paths, patio area with covered seating area, greenhouse, garden shed and workshop. The property also benefits from solar panels. Close to shops, schools, amenities, mainline train station and bus routes. EPC - E. Council Tax Band - D. Tenure - freehold.
Fixed Price
£450,000