
Foxes Croft, Barnham
Under Offer

27 Foxes Croft, Bognor Regis
Offers Over £175,000
- 2
- 1
- 1
Marketed by:Redwood & Sons

38 Barnham Road
Barnham
West Sussex
PO22 0ES
01243 551122
Sorry, this listing has expired.
Property Location
Add To Shortlist
Property Media
FloorplansFlat 27 Foxes Croft - Prospect BrochureEPC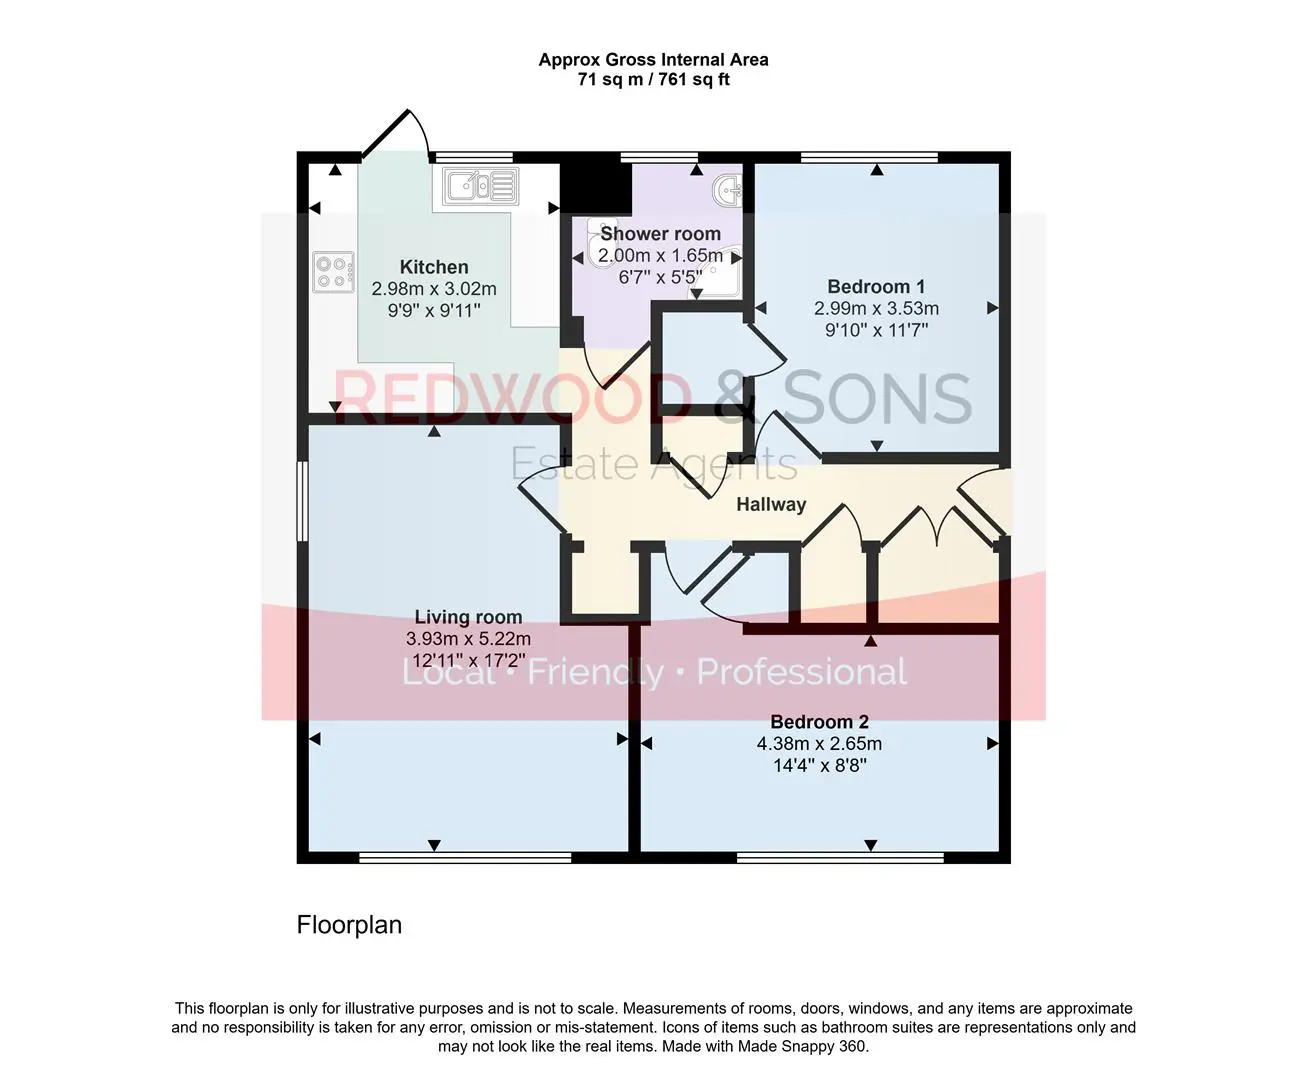
Share this Property
Key Features
- Vacant possession
- Purpose-built ground-floor flat
- Two bedrooms
- Kitchen
- Living room
- Shower room
- Garden
- Storage shed
- Close to Barnham Village amenities, shops, schools, mainline train station & bus routes
Property Description
Kitchen 2.98 x 3.02 (9'9" x 9'10")
Living room 3.93 x 5.22 (12'10" x 17'1")
Bedroom 1 4.38 x 2.65 (14'4" x 8'8")
Bedroom 2 2.99 x 3.53 (9'9" x 11'6")
Shower room 2.00 x 1.65 (6'6" x 5'4")
Similar Properties

Sold
- 2
- 1
- 1
Elm Grove South, Barnham
RECENTLY REFURBISHED SECOND-FLOOR APARTMENT. Available with vacant possession and no onward chain, this tastefully refurbished apartment would make an ideal first purchase or investment buy. The accommodation includes entrance hall with two storage cupboards; stylish fitted kitchen with built-in oven and hob, new boiler, space for fridge, freezer and washing machine plus breakfast bar; bright spacious south-facing living area; two bedrooms, both with built-in wardrobes; family bathroom with shower over bath. Outside to the front and rear of the property are well-maintained communal gardens plus one permit-parking space within a private car park. In addition a visitor parking permit is available for use within the car park, subject to availability of visitor parking spaces. Conveniently situated a short walk to Barnham Village with its shops, schools, amenities, mainline train station and bus routes to the wider community. Tenure - leasehold - lease extension of 90 years on top of existing lease, providing total current lease of approximately 146 years. EPC - E. Council Tax Band - B.
Sold
- 2
- 1
- 1
Saxby Close, Barnham, Bognor Regis
An opportunity to buy a good-size ground-floor apartment in the heart of the Six Villages. The property is accessed via the communal front entrance with personal front door leading off the hallway and comprises: entrance hall, spacious living room with southerly aspect and attractive bay area overlooking the front of the property, door to fitted kitchen with window to the side of the property, two double south and front-facing bedrooms plus family bathroom with shower over bath. Outside the property there is a designated parking space plus additional visitor parking and well-maintained flower borders. The lease has been extended to provide a 170-year lease. Ideal location for the centre of Barnham with its shops, amenities, schools and excellent transport links.
Offers Over
£185,000
- 2
- 1
- 1
Storrington – Ground Floor Flat
A two bedroom ground floor flat situated in this extremely sought after retirement block in picturesque Church Street. This private development was constructed by Waites in 1989 and there is an age restriction on the close to occupation of 55 years and over. Properties rarely become available on this development.