
Coldwaltham

Martinsfield Old London Road, Coldwaltham, West Sussex
£855,000
- 4
- 2
- 2
Marketed by:Fowlers

Greenfield House 3 The Square
Storrington
West Sussex
RH20 4DJ
01903 745844
Property Location
Key Features
- Individual Detached Family Home
- Original Stone Walled Entrance
- Reception Hall
- Dual aspect Sitting Room
- Dining Room, Kitchen/Breakfast Room
- Utility Room, Downstairs Cloakroom
- En-suite to Main Bedroom
- Superb views over the countryside
- Set in a sought-after Village
- Feature Rear Garden, Detached Double Garage
Property Description
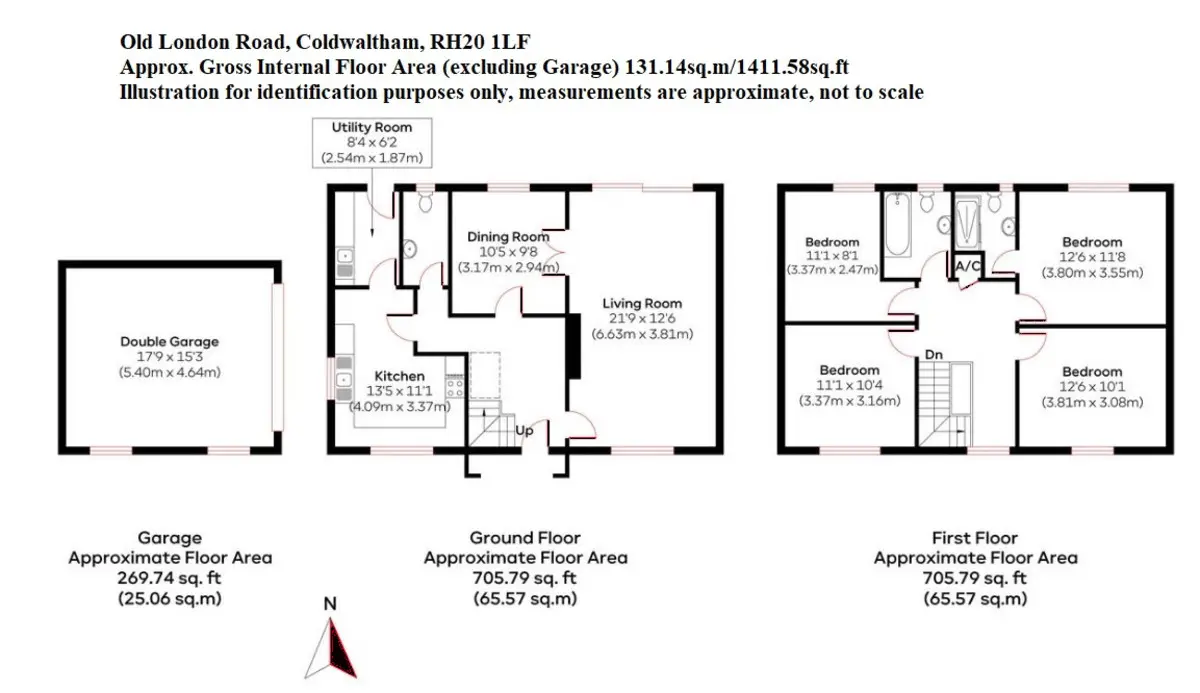
DESCRIPTION Situated in the sought after village of Coldwaltham is this spacious four bedroom individually designed Sussex-style property. Set at the foot of the South Downs within easy reach of the towns of Pulborough and Arundel, the property is approached via an original stone walled entrance which is a historic feature. Set in mature gardens with superb views over the surrounding countryside, the property also has a double garage. The accommodation comprises: reception hall, ground floor cloakroom, dual aspect sitting room and a separate dining room, kitchen/breakfast room and utility room. To the first floor the four bedrooms have an en-suite to the main bedroom and a separate family bathroom. Outside, the superb gardens are a real feature of the property with various seating areas, a wealth of plants, trees and shrubs. The property has very much been a family home and now comes to the market for the first time since 1982.
ENTRANCE Panelled part glazed front door to:
RECEPTION HALL Radiator.
GROUND FLOOR CLOAKROOM WC, wall-mounted wash hand basin, radiator.
DUAL ASPECT SITTING ROOM 21' 9" x 12' 6" (6.63m x 3.81m) Leaded light windows, fire surround and hearth, double glazed sliding doors to rear garden, double doors leading to:
DINING ROOM 10' 5" x 9' 8" (3.18m x 2.95m) Radiator.
KITCHEN/BREAKFAST ROOM 13' 5" x 11' 1" (4.09m x 3.38m) Range of wall and base units, laminate working surfaces, integrated 'Bloomberg' electric fan assisted oven and separate grill, four ring electric hob with extractor over, stainless steel double drainer sink unit, radiator, dual aspect leaded light windows, door to:
UTILITY ROOM 8' 4" x 6' 2" (2.54m x 1.88m) Stainless steel single drainer sink unit, radiator, free-standing boiler, stable door leading to rear garden.
STAIRS TO:
FIRST FLOOR LANDING Access to loft space, radiator, leaded light windows, shelved linen cupboard.
BEDROOM ONE 12' 6" x 11' 8" (3.81m x 3.56m) Radiator, door leading to:
EN-SUITE Walk-in double shower with sliding glass and chrome screen with fitted independent shower unit, low level flush w.c., pedestal wash hand basin, radiator.
BEDROOM TWO 11' 1" x 8' 1" (3.38m x 2.46m) Radiator.
BEDROOM THREE 12' 6" x 10' 1" (3.81m x 3.07m) Radiator, leaded light windows with views towards open countryside.
BEDROOM FOUR 11' 1" x 10' 4" (3.38m x 3.15m) Radiator, leaded light double glazed windows with views towards open countryside.
FAMILY BATHROOM Panelled bath with fitted 'Mira' independent shower unit, pedestal wash hand basin, low level flush w.c., heated towel rail.
OUTSIDE
FRONT GARDEN Mainly laid to lawn, enclosed by original stone walling with five bar gate leading to:
PARKING Driveway parking for several vehicles, leading to:
DETACHED DOUBLE GARAGE 17' 9" x 15' 3" (5.41m x 4.65m) Metal up and over door. To the side of the garage, the oil tank is located.
REAR GARDEN Being a feature of the property with adjoining paddocks and open fields, mature trees and shrubs with paved patio with arbour and timber summerhouse, outside water tap.
DIRECTIONS 'Never get lost again' - use the link below and enter the 3 words provided to find the exact location of the property:
https://what3words.com
///blatantly.stockpile.feasted
Similar Properties

- 4
- 2
- 2
Coldwaltham
- 4
- 2
- 3
Storrington – Three brand new detached homes
- 4
- 2
- 3