
Barrow Close, Billingshurst

14 Barrow Close, Billingshurst
Offers Over £900,000
- 6
- 5
- 4
Marketed by:Fowlers

74 High Street
Billingshurst
West Sussex
RH14 9QS
01403 786787
Property Location
Key Features
- SOUGHT AFTER PENFOLD GRANGE
- 4 RECEPTION ROOMS PLUS LARGE CONSERVATORY
- CLOAKROOM AND UTILITY ROOM
- 6 BEDROOMS
- 3 EN SUITES
- FAMILY BATHROOM
- DOUBLE GARAGE
- SECLUDED GARDENS
Property Description
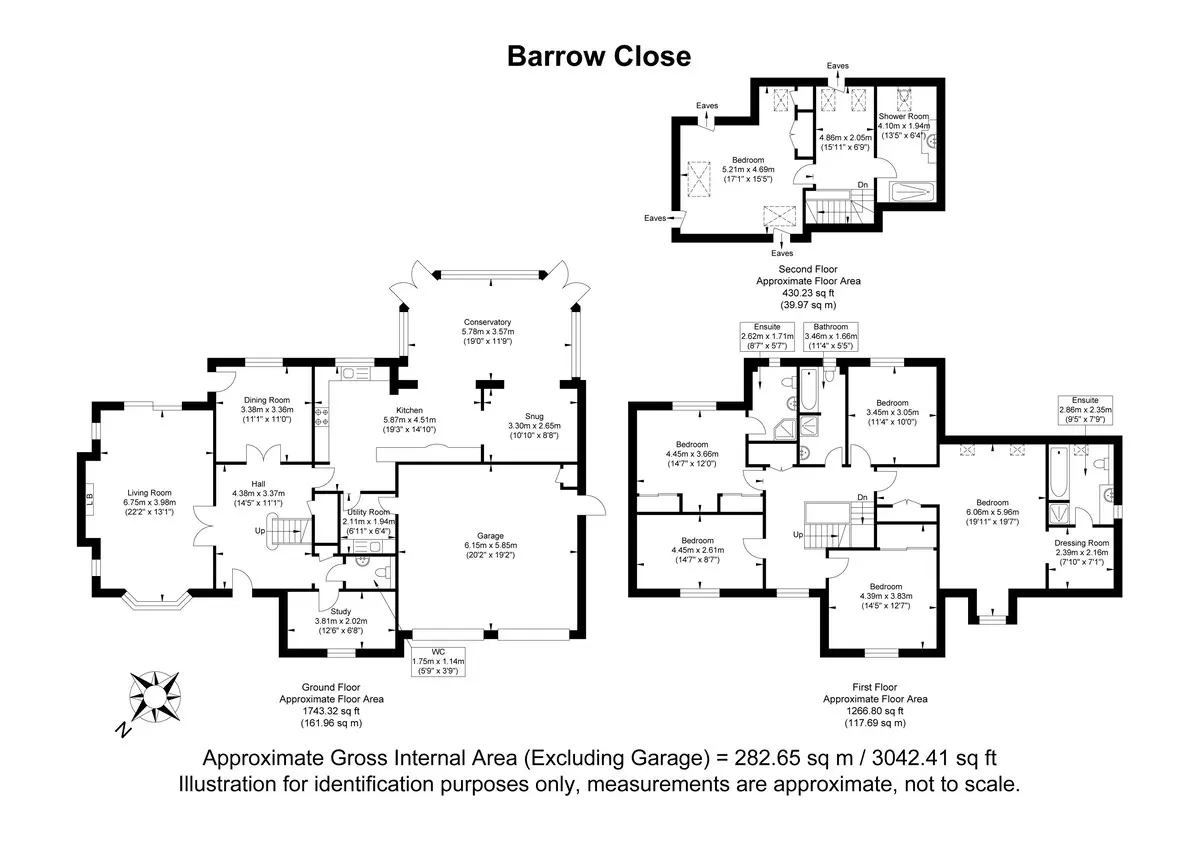
Situated in one of the most sought after locations in Billingshurst on the Penfold Grange development, is this impressive family home. This attractive home was the largest style on the development when Penfold Grange was constructed, and the vendors have enhanced this impressive property with a large conservatory to the rear, plus an additional sixth bedroom suite on the second floor, with generous landing and shower room. From the reception hall, double opening doors lead to both the drawing room and dining room and there is also a study and cloakroom. From the extensively fitted kitchen, open plan access can be gained to the family room and conservatory, which makes this the real hub of the home and ideal for family living. There is also a utility room. The first floor generous landing gives access to five bedrooms, with the main bedroom suite having a dressing room and en-suite and there is a further en-suite to the guest bedroom. There is also a family bathroom. The sixth bedroom is on the second floor and has its own generous landing that could also accommodate a desk to make a study area and there is a shower room servicing this bedroom. To the front of the property the drive leads to the double garage. The garden has is a good sized area of lawn with a wide brick paved path towards the property, several charming and character seating areas and a particularly secluded outlook.
Covered Entrance Porch
Front door, leading to:
Reception Hall
Turning staircase to first floor, two radiators, coat cupboard.
Cloakroom
White suite comprising: w.c., wash hand basin with tiled splash back and mirror over, radiator, extractor fan.
Drawing Room
This wonderful room has a triple aspect with a centrepiece Jet Master fire with stone hearth, two solid wood display shelves to either side, bay with double glazed window, double glazed sliding doors to rear garden, two further double glazed windows, two radiators.
Dining Room
The dining room has a double glazed window, part double glazed door leading to garden, radiator.
Study
Double glazed window, radiator.
Kitchen/Breakfast Room
The extensive kitchen comprises: stone work top with inset sink unit and mixer tap having base cupboards and drawers under, integrated dishwasher, further matching worksurface with inset four ring gas hob with base cupboards and drawers beneath, matching stone splash back and extractor hood, cooker unit housing double oven, tall shelved unit, recess for large fridge/freezer with retractable larder unit to side, further impressive dresser style unit incorporating shaped worksurface with base cupboards and drawers beneath, high level storage and also incorporating wine rack, two radiators, double glazed window, tiled floor, space for breakfast table, opening to:
Family Room
Radiator, open plan through to:
Conservatory
Of brick and uPVC construction with double glazed windows and a clear glazed roof, all with fitted retractable blinds, underfloor heating, power points and twin sets of double opening doors leading to the garden.
Utility Room
Worksurface with inset sink unit and mixer tap, base cupboard underneath, space and plumbing for washing machine and tumble dryer, eye-level units, tiled floor, radiator, door to garage.
First Floor Landing
A galleried landing with staircase leading to second floor, seating area with double glazed window overlooking the front, radiator, recessed linen cupboard.
Main Bedroom and Dressing Room
A magnificent main bedroom suite with a large bedroom having double glazed window, two further double glazed skylight windows, two radiators and fitted wardrobes. There is a large archway leading to a dressing area with door that leads to:
En-suite Bathroom
With a white suite comprising: panelled bath with mixer tap and hand held shower attachment, tiled shower cubicle with mixer shower, vanity unit with inset wash hand basin with mixer tap and ample storage cupboards below, mirror with light/shaver point above, w.c., heated towel rail, double glazed window, double glazed skylight window.
Guest Bedroom
Two sets of fitted double wardrobes, radiator, double glazed window, door to:
En-suite Shower Room
White suite comprising: tiled shower cubicle with mixer shower, pedestal wash hand basin with mixer and medicine cabinet over, w.c., radiator, double glazed window.
Bedroom Three
Aspect to the front, fitted triple length wardrobe, radiator, double glazed window.
Bedroom Four
Radiator, double glazed window.
Bedroom Five
Double glazed window, radiator.
Family Bathroom
Full white suite comprising: panelled bath with mixer tap and hand held shower attachment, tiled shower cubicle, pedestal wash hand basin with mixer tap, mirror over, light/shaver point, w.c., heated towel rail, double glazed window.
Second Floor Landing
This large area can make a study or sitting area if wished. There is eaves storage and two double glazed skylight windows.
Bedroom Six
A triple aspect room with three double glazed skylight windows, radiator, built-in wardrobes and access to eaves storage.
Large Shower Room
Servicing the sixth bedroom is a shower room which has a large walk-in shower with glass and stainless steel frame and mixer shower, vanity unit with inset wash basin having mixer tap and storage under, mirror also incorporating electric light, w.c., heated towel rail, double glazed window.
Outside
To the front of the property is a wide drive that leads to:
Double Garage
Twin up and over garage doors, floor painted with a dust inhibitor paint and the walls are white emulsion. There is also a flush plaster ceiling and in the corner of the garage there is a cupboard housing the gas fired boiler.
Front Garden
Wide path leading to the front door with areas of lawn to either side, side access leading to:
Rear Garden
Running along the full length of the property is a wide brick paved path that gives garden access points from the drawing room, dining room and conservatory. The remainder of the garden consists of a good sized area of lawn with well stocked flower and shrub beds and centrally towards the rear boundary is a semi-circular seating area with a wood pergola over. Additional large, pebbled seating area with mature planting to the side including a grape vine. Adjacent the conservatory a trellis divide leads to an area of decking with raised flower planters and bamboo screening to one side, which makes a further area to sit and enjoy the property and its garden. Running alongside the house is a further wide terrace that is an ideal place for drying clothes and there is a timber garden store.
Similar Properties

- 6
- 4
- 0