Barnham Road, Barnham

Longfield, 81 Barnham Road, Barnham, West Sussex

£895,000

  • 5
  • 4
  • 3

Marketed by:Redwood & Sons


38 Barnham Road
Barnham
West Sussex
PO22 0ES

01243 551122

Arrange Viewing

Property Location

Add To Shortlist

Property Media

FloorplansLongfield - Prospect BrochureEPC

Share this Property

Key Features

  • Detached 4-bedroom house with 1-bedroom annexe
  • Kitchen / dining room
  • 2 reception rooms
  • Cloakroom & utility
  • Ensuite bath / shower room & separate family bathroom
  • Annexe kitchen / living / dining room
  • Annexe reception room
  • Annexe bedroom
  • Annexe shower room & separate cloakroom
  • Gardens, parking for numerous vehicles, carport, garage & covered seating area

Property Description

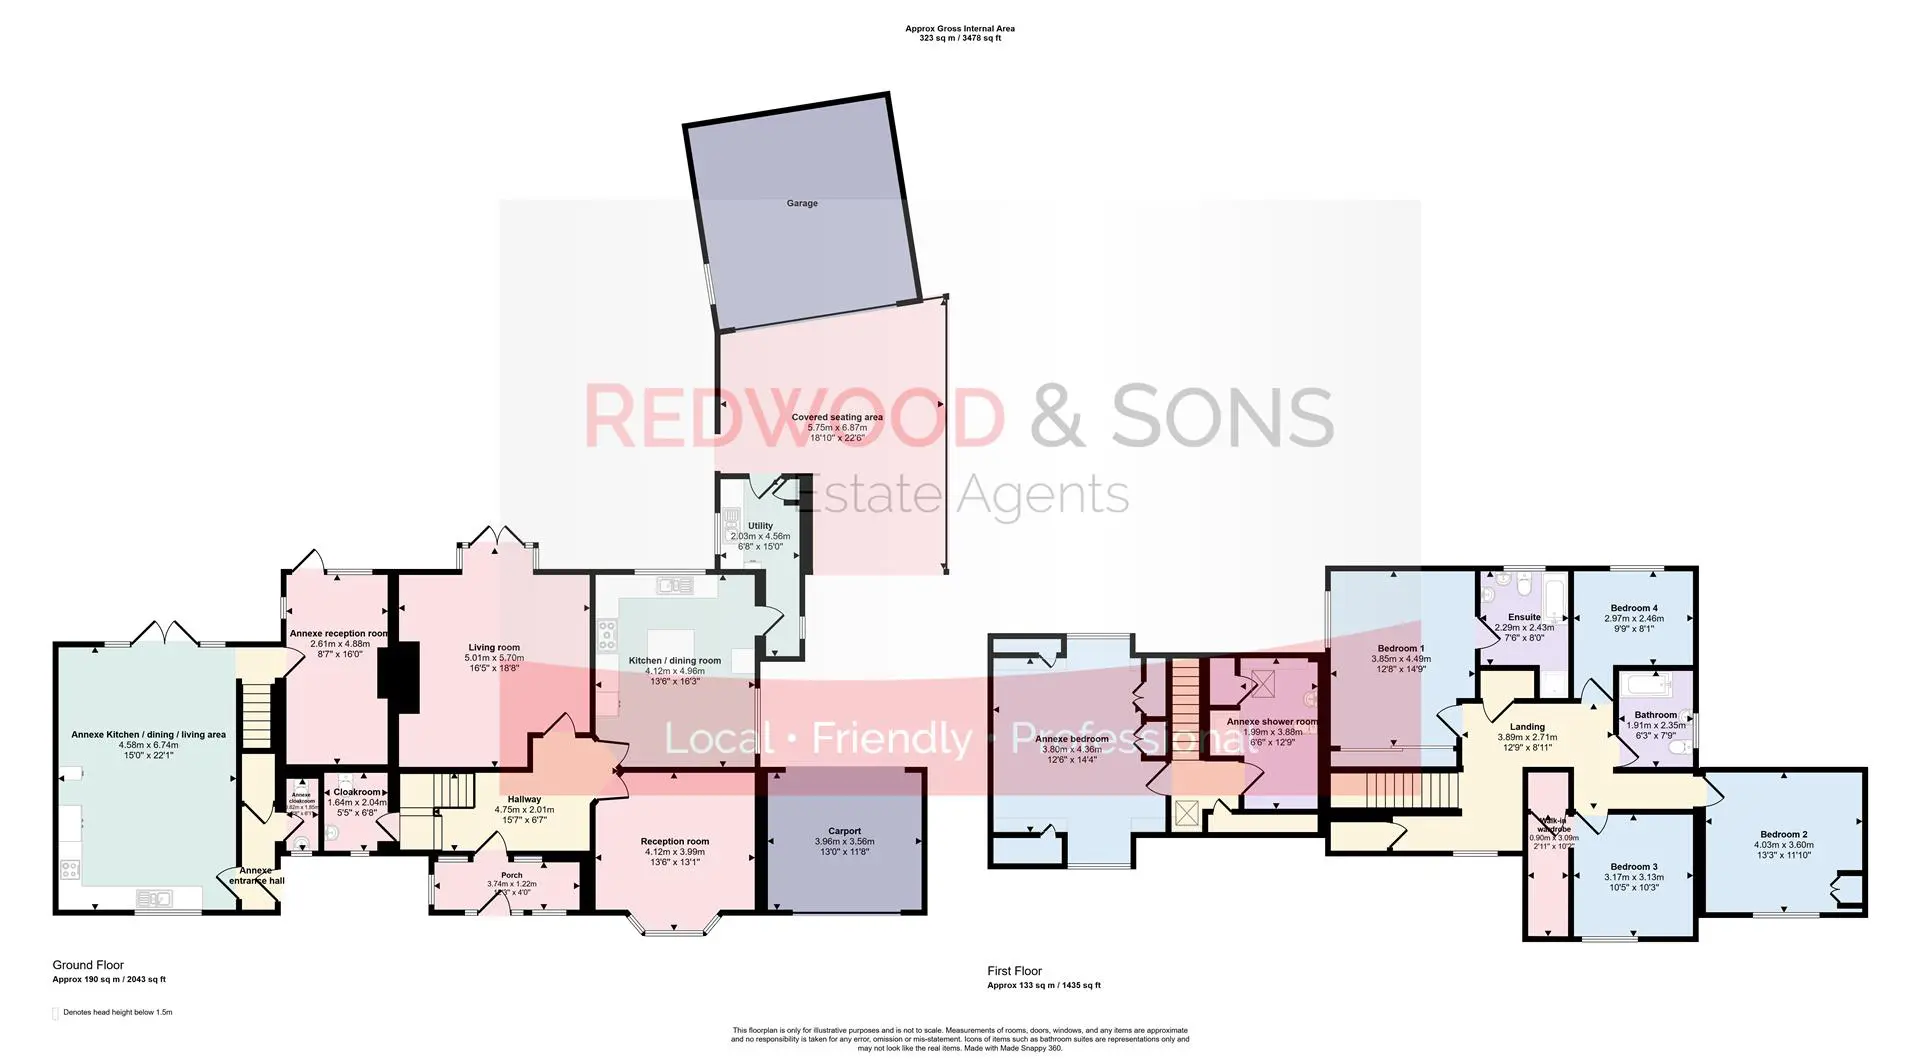
Porch 3.74 x 1.22 (12'3" x 4'0")

Hallway 4.75 x 2.01 (15'7" x 6'7")

Cloakroom 1.64 x 2.04 (5'4" x 6'8")

Living room 5.01 x 5.70 (16'5" x 18'8")

Reception room 4.12 x 3.99 (13'6" x 13'1")

Kitchen / dining room 4.12 x 4.96 (13'6" x 16'3")

Utility 2.03 x 4.56 (6'7" x 14'11")

Bedroom 1 3.85 x 4.49 (12'7" x 14'8")

Ensuite 2.29 x 2.43 (7'6" x 7'11")

Bedroom 2 4.03 x 3.60 (13'2" x 11'9")

Bedroom 3 3.17 x 3.13 (10'4" x 10'3")

Walk-in wardrobe 0.90 x 3.09 (2'11" x 10'1")

Bedroom 4 2.97 x 2.46 (9'8" x 8'0")

Bathroom 1.91 x 2.35 (6'3" x 7'8")

Annexe cloakroom 0.82 x 1.85 (2'8" x 6'0")

Annexe kitchen / living / dining 4.58 x 6.74 (15'0" x 22'1")

Annexe reception room 2.61 x 4.88 (8'6" x 16'0")

Annexe bedroom 3.80 x 4.36 (12'5" x 14'3")

Annexe shower room 1.99 x 3.88 (6'6" x 12'8")

Similar Properties

  • 5
  • 3
  • 3

Storrington – close to the village centre

An individual five bedroom family home located within this highly regarded private cul-de-sac, accessed via electric double gates. Internal accommodation extends to 2245sqft comprising: spacious reception hall with stone flooring, ground floor cloakroom, sitting room with feature wood burner, family room/dining room with feature lantern roof and stairway access to bedroom five which could be altered to create a self-contained annexe/guest suite, bespoke fitted kitchen and breakfast room, en-suite to main bedroom and family bathroom. Outside, there is extensive driveway parking with steps up to secluded south aspect gardens offering a high degree of privacy with detached garden rooms with storage rooms and kitchenette area.
 
£925,000
Add To Shortlist View Details
  • 5
  • 3
  • 3

Storrington – outskirts of the village

An immaculately presented detached chalet Bungalow delightfully situated within this private no through road overlooking beautiful gardens and paddocks to the rear. Internally the property offers versatile accommodation comprising: sitting room with open plan fireplace, impressive entrance hall, dining room, superb kitchen/breakfast/day room with integrated appliances, conservatory, utility room, ground floor bedroom with en-suite, family bathroom, two further ground floor bedrooms, generous master bedroom upstairs with a large re-fitted en-suite shower room. Outside there are beautifully kept landscaped gardens with extensive parking leading to the double garage (currently arranged as a Gym). To the rear there is a delightful, paved patio area leading onto stunning south facing landscaped gardens. The property benefits from solar panels.
 
£975,000
Add To Shortlist View Details
  • 5
  • 2
  • 2

Storrington – Five bedroom detached family home

A substantial five bedroom family home constructed by Berkeley Homes circa 2000, occupying this highly regarded cul-de-sac within 1/2 mile of the village centre. The property is well presented throughout with internal accommodation extending to 2210sqft comprising: reception hall with oak flooring, ground floor cloakroom, dual aspect sitting room with feature marble fireplace, dining room, bespoke fitted kitchen/breakfast room with integrated appliances, utility room, study, en-suite to main bedroom and a family bathroom. Outside, there is extensive driveway parking leading to an attached double garage with south aspect rear garden and terrace.
 
£895,000
Add To Shortlist View Details