
Albourne, Hassocks – renovation project

West House Farm Henfield Road, Albourne, West Sussex
Guide Price £1,500,000
- 4
- 2
- 1
Marketed by:Fowlers

Greenfield House 3 The Square
Storrington
West Sussex
RH20 4DJ
01903 745844
Property Location


Key Features
- Unique Opportunity to acquire this Grade II Listed Sussex Farmhouse
- Four Bedrooms
- Original Charm and Character
- Beautiful rural setting in the Sussex countryside
- Opportunity to re-model and enhance with planning consent
- This will create a substantial ground floor extension
- Outlook over gardens and fields beyond
- along with a new car port
- Occupying 2.8 acres of land
- Accessed via a gated private driveway
Property Description
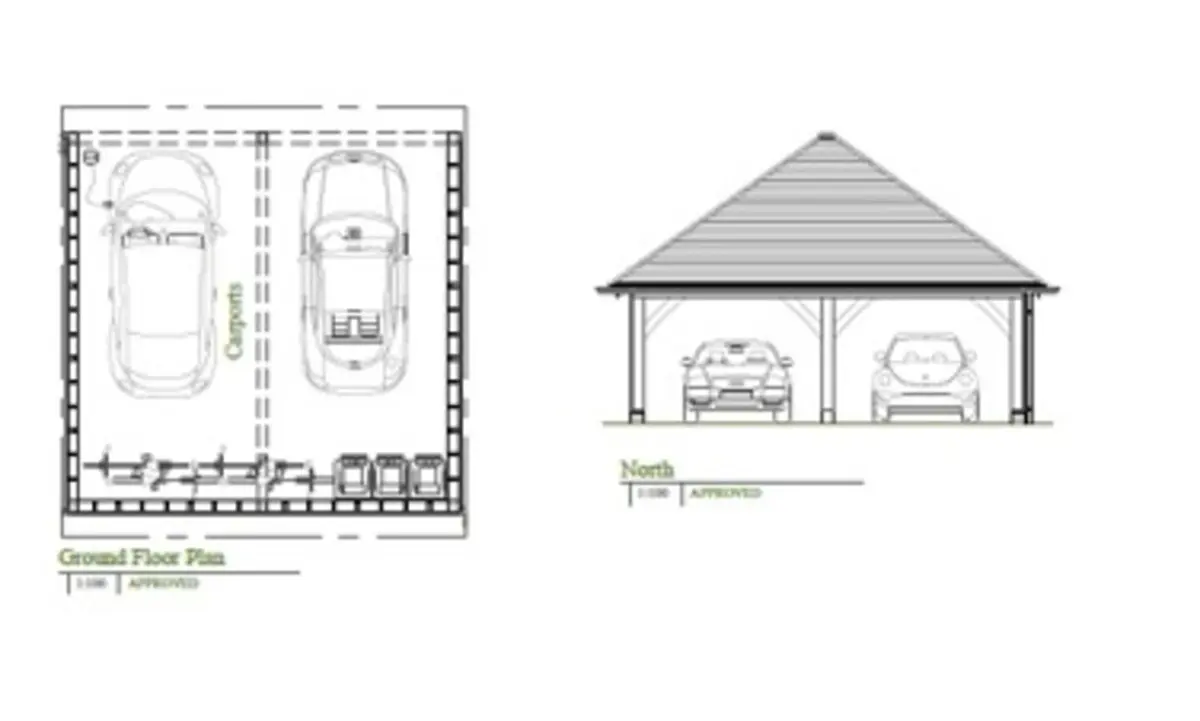
DESCRIPTION A unique opportunity to acquire this four bedroom Grade II Listed Sussex Farmhouse retaining much of its original charm and character offering an exciting renovation project to integrate modern design and contemporary living. Occupying this beautiful rural setting in the Sussex countryside and occupying 2.8 acres of land, the property is accessed via a gated private driveway. Existing internal accommodation extends to 2282sqft with the exciting opportunity to re-model and sympathetically enhance with planning consent (Mid Sussex District Council planning reference no: DM/25/2999) granted to create a substantial ground floor extension, incorporating an open plan space enhancing the outlook over gardens and fields beyond, along with a new car port.
LOCATION The property is located off and well set back from the Henfield Road to the West of the small village of Albourne with its primary school. More extensive facilities are located within 2 miles at Hurstpierpoint to the East, or Henfield village to the West, approx. 4.5 miles. The cosmopolitan coastal city of Brighton with its wide range of facilities is within 11.25 miles, whilst Haywards Heath with its key mainline commuter railway station, with fast and frequent services to London and the South Coast, is within 9.5 miles. Gatwick Airport is approximately 19 miles and the old market town of Horsham - with similar facilities to Haywards Heath as well as mainline railway station - is approx. 13.5 miles. The closest mainline train station at Hassocks is within 3.25 miles.
DIRECTIONS From the A23 at Sayers Common head South through the hamlet and continuing towards Albourne and thence take the right/West turning on the Henfield Road passing Albourne village and, within half a mile, the entrance drive to the farm will be found on the left hand side as indicated on the plan.
SERVICES Mains water connected (2 metered supplies) Mains electricity and private drainage. Oil fired central heating.
PLANNING AND LOCAL DEVELOPMENT Buyers should be aware that land within the wider vicinity of the property has been identified within the local planning framework for potential future residential development. Housing allocation plans available on request. The seller also has an interest in adjoining land which forms part of this wider allocation area. Any future development proposals would, as applicable, remain subject to the necessary planning permissions and approvals. Prospective purchasers are advised to make their own enquiries with the Local Planning Authority in respect of any current or future planning matters relating to the surrounding area.
AGENTS NOTE "All property details are indicative only and subject to verification against the legal pack"
Similar Properties

- 4
- 3
- 4