

Cedarwood Wisborough Lane, Storrington, West Sussex
£825,000
- 4
- 4
- 3
Marketed by:Fowlers

Greenfield House 3 The Square
Storrington
West Sussex
RH20 4DJ
01903 745844
Sorry, this listing has expired.
Property Location
Key Features
- Individual Detached Home
- Private lane close to the village centre
- Extending to 2479sqft
- Occupying 0.37 of an acre
- Four Bedrooms, Incorporating annexe accommodation
- Triple aspect Sitting Room, Dining Room and Study
- Main Bedroom with En-suite
- Kitchen and Utility Room
- Beautiful south aspect Gardens
- Detached Double Garage, PV electricity generation array on garage roof
Property Description
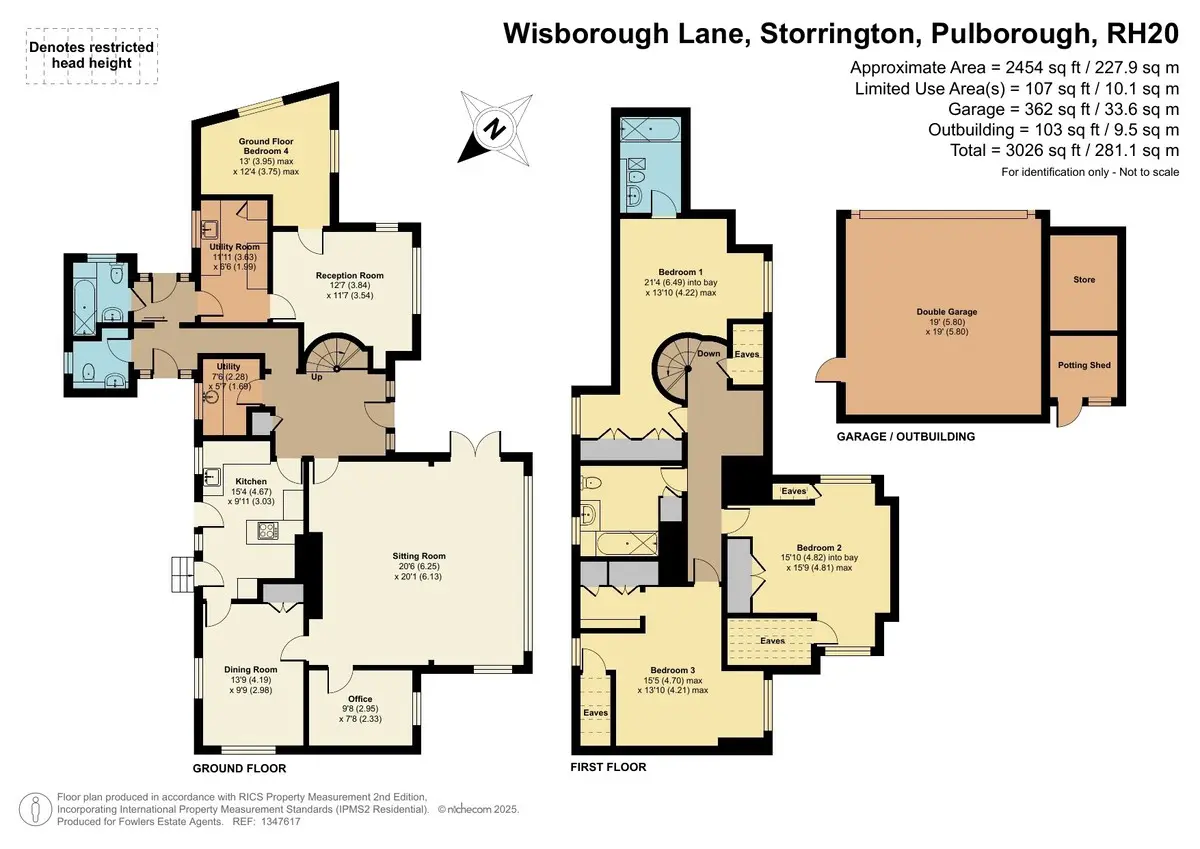
DESCRIPTION A unique opportunity to acquire this individual family home conveniently located close to the centre of the of the village and occupying 0.37 of an acre on this desirable private lane. Internally, the property offers versatile accommodation extending to 2479sqft incorporating a ground floor annexe with its own bathroom, triple aspect sitting room, dining room, study, en-suite to main bedroom and a family bathroom. Outside, there are beautiful south facing cottage-style gardens offering a high degree of privacy with views towards the South Downs in the distance and there is extensive off-road parking leading to a substantial detached double garage.
DETAILS Entrance Part glazed front door to:
Entrance Hall Parquet flooring, radiator.
Cloakroom Low level flush w.c., inset wash hand basin with toiletries cupboards under.
Sitting Room 20' 6" x 20' 1" (6.25m x 6.12m) Triple aspect with outlook over gardens, double glazed windows, radiator, feature stone fireplace with plinth and mantel over, parquet flooring.
Dining Room 13' 9" x 9' 9" (4.19m x 2.97m) Dual-aspect double glazed windows, radiator, built-in cupboards with display shelving.
Study 9' 8" x 7' 8" (2.95m x 2.34m) Radiator, parquet flooring, built-in shelving, double glazed window.
Kitchen 15' 4" x 9' 11" (4.67m x 3.02m) Built-in fan assisted 'NEFF' electric oven and separate grill, integrated fridge, inset one and half bowl stainless steel single drainer sink unit with range of working surfaces, eye-level cupboards, space and plumbing for dishwasher, inset four ring gas hob, free-standing boiler, radiator, shelved larder cupboard, double glazed door accessing garden.
Inner Hallway Radiator, double glazed door leading to rear garden, spiral staircase leading to first floor.
Utility Room 7' 6" x 5' 7" (2.29m x 1.7m) Space and plumbing for washing machine and tumble dryer, inset sink with eye-level storage cupboards, radiator.
Ground Floor Inner Hallway Separate side access.
Sitting Room 13' 7" x 11' 7" (4.14m x 3.53m) Radiator, dual aspect double glazed windows, recessed display shelving, door leading to:
Ground Floor Bedroom 13' 0 maximum" x 12' 4 maximum" (3.96m x 3.76m) Dual aspect double glazed windows, radiator, with outlook over garden.
Utility Room 11' 11" x 6' 6" (3.63m x 1.98m) Inset one and half bowl stainless steel sink with eye-level cupboard, working surfaces, storage cupboards, space for cooker with extractor over, radiator, pull-down breakfast bar.
Bathroom Panelled bath with independent shower unit, low level flush w.c., pedestal wash hand basin, double glazed window.
Stairs to:
First Floor Landing Recessed area with eaves storage, radiator, double glazed windows.
Main Bedroom 21' 4 into bay" x 13' 10 maximum" (6.5m x 4.22m) Range of built-in wardrobe cupboards, double glazed windows, radiators, door leading to:
En-Suite Bathroom Panelled bath with fitted shower attachment, low level flush w.c., inset wash hand basin, built-in toiletries cupboards, tiled flooring with underfloor heating, two heated towel rails, velux window.
Bedroom Two 15' 10 into bay" x 15' 9 maximum" (4.83m x 4.8m) Dual aspect double glazed windows, two radiators, built-in wardrobe cupboards. Two eaves storage areas.
Bedroom Three 15' 5 maximum" x 13' 10 maximum" (4.7m x 4.22m) Dual aspect double glazed windows, two radiators, built-in shelving, walk-in wardrobe area with hanging space and built-in wardrobe cupboards. Additional eaves storage.
Family Bathroom Panelled bath with fitted shower attachment, inset wash hand basin, low level flush w.c., radiator, shelved linen cupboard housing copper cylinder.
Outside
Front Garden The gardens are a particular feature of the property occupying this generous south facing plot of 0.37 of an acre with delightful cottage-style gardens accessed via wrought iron arched gate to the front with raised flower and shrub borders, paved pathways, ornamental fish pond, screened by hedging.
Rear Garden Mainly laid to lawn with large shaped lawned area offering a high degree of privacy with large raised paved terrace, further raised rockery area, side section of garden with large fruit cage, raised vegetable plot, greenhouse, leading to:
Substantial Detached Double Garage 19' 0" x 19' 0" (5.79m x 5.79m) Metal up and over door, extensive parking to the front with a pitched roof and photovoltaic array for electricity generation.
Adjoining Store 15' 9" x 6' 7" (4.8m x 2.01m) Including separate potting shed with window and door to outside.
Agents Note: "The house also benefits from a solar water heating system fitted to the south-facing main roof of the house".
Similar Properties

- 4
- 2
- 2
Storrington – private lane
- 4
- 2
- 3
Storrington – Three brand new detached homes
- 4
- 2
- 3