
Maple Road, Billingshurst

27 Maple Road, Billingshurst
£595,000
- 3
- 3
- 2
Marketed by:Fowlers

74 High Street
Billingshurst
West Sussex
RH14 9QS
01403 786787
Property Location
Key Features
- SILVER LANE AREA
- SKILFULLY EXTENDED
- HIGH SPECIFICATION
- MAGNIFICIENT KITCHEN/DINING ROOM
- LOUNGE WITH LOG BURNER
- STUDY, UTILITY AND CLOAKROOM
- MAIN BEDROOM WITH DRESSING ROOM AND EN SUITE
- 3 DOUBLE BEDROOMS
- GARAGE AND DRIVE
- GOOD SIZED GARDEN
Property Description
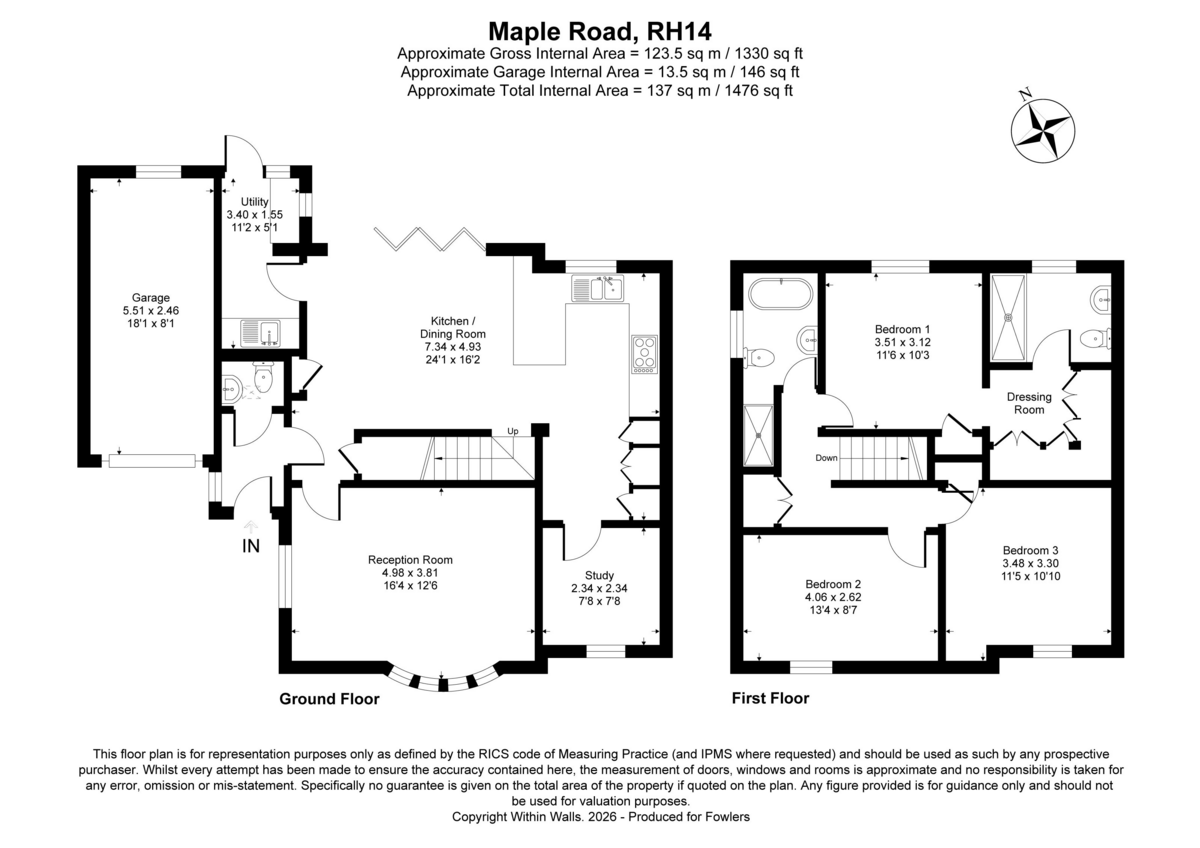
Situated in a sought after location between the village centre and local schools with the leisure centre and train station just beyond. The property has been skilfully extended on both ground and first floors and completed to an exceptional standard which gives the opportunity to own a wonderful family house with a high end specification. The property benefits from gas fired underfloor heating to most rooms, with the living room having a log burner. Undoubtedly one of the main features of the property is its large kitchen/dining room that has plenty of space for the family with bi-fold doors leading onto the garden. The extensively fitted kitchen has numerous integrated appliances and a wealth of stone work tops. There is a study and a good sized utility room. The ground floor accommodation is completed by a cloakroom. On the first floor there are three double bedrooms, with the main bedroom suite having its own dressing room with fitted wardrobes incorporating a chest of drawers and there is an en-suite shower. The family bathroom includes a large walk-in shower and a full suite with free-standing bath. To the outside, a large drive gives plenty of parking and this leads to the garage. The rear garden compliments the property with full width patio, area of lawn and large raised decked area which makes an ideal place to relax and enjoy the sun.
Entrance
Replacement front door with double glazed insert and double glazed window to side, to:
Entrance Hall
Part glazed door leading to:
Cloakroom
Concealed cistern w.c., wash hand basin with mixer tap and storage under, chrome heated towel rail, skylight window.
Magnificent Kitchen/Dining Room
A fantastic open plan family area capable of taking a large dining table with bi-fold double glazed doors opening to the garden. Turning staircase to the first floor.
Kitchen
Extensively fitted with stone work tops and comprising: inset sink unit with mixer tap incorporating 'Quooker' boiling tap with cupboard under and integrated dishwasher, further matching worksurface with inset 'Bosch' five ring ceramic hob with stone splash back and contemporary extractor over, base cupboards and drawers, cooker unit housing 'Bosch' double oven with storage above and below, space for large fridge/freezer, tall shelved larder unit with retractable shelves, peninsula stone worksurface incorporating breakfast bar with cupboard under and wine fridge, eye-level cupboards, double glazed window with stone sill.
Living Room
Aspect to the front with a shallow circular bay with double glazed windows, contemporary radiator, corner log burner with raised hearth and character old-stock brickwork behind, further double glazed window.
Study
Double glazed window.
Utility
Worksurface with inset sink unit with mixer tap having base cupboards under, space and plumbing for tumble dryer, further matching worksurface with space and plumbing for washing machine with base cupboard to side, eye-level cupboards, double glazed windows, double glazed door leading to garden.
Landing
Airing cupboard housing a pressurised hot water tank and the gas fired boiler.
Main Bedroom
Double glazed window, shelved recessed cupboard, archway through to:
Dressing Room
With numerous full height fitted wardrobes also incorporating chest of drawers.
En-suite Shower
Large shower cubicle with frameless screen and mixer shower, wash hand basin with storage under and mixer tap having mirror fronted medicine cabinet over, w.c., tiled floor, chrome heated towel rail, double glazed window.
Bedroom Two
Double glazed window, recessed cupboard.
Bedroom Three
Double glazed window.
Family Bathroom
Suite comprising: free-standing shaped bath with corner free-standing mixer tap with shower attachment, wash hand basin with storage under and medicine cabinet over incorporating light, w.c., large walk-in shower cubicle with fully tiled walls with contemporary ceramics and mixer tap with large drench head above, tiled floor, chrome heated towel rail, double glazed window.
Outside
To the front of the property is a substantial brick paved drive that provides parking for numerous vehicles, and this leads to:
Garage
Up and over door.
Front Garden
Mainly laid to lawn, enclosed by flower beds.
Rear Garden
Adjacent the property is a full width patio which leads to a good sized area of lawn with a stepping stone path to one side passing a deep flower bed which leads to the rear boundary where there is a timber garden store. To one side of the garden is a large, raised area of decking that makes a perfect place to sit and enjoy the evening sun and look back towards the property.
Similar Properties

- 3
- 2
- 2
Storrington/Thakeham borders
- 3
- 2
- 3
Amberley – detached bungalow
- 3
- 2
- 1