
Storrington – close to local shops

1 Eastbrook Court Manleys Hill, Storrington, West Sussex
£245,000
- 2
- 1
- 1
Marketed by:Fowlers

Greenfield House 3 The Square
Storrington
West Sussex
RH20 4DJ
01903 745844
Property Location
Key Features
- Ground floor over 60's apartment
- Close to the village centre
- Own private entrance
- Sitting Room with doors to garden
- Modern fitted Kitchen
- Shower Room
- Own private south facing patio
- Communal Gardens
- Allocated Parking Space
Property Description
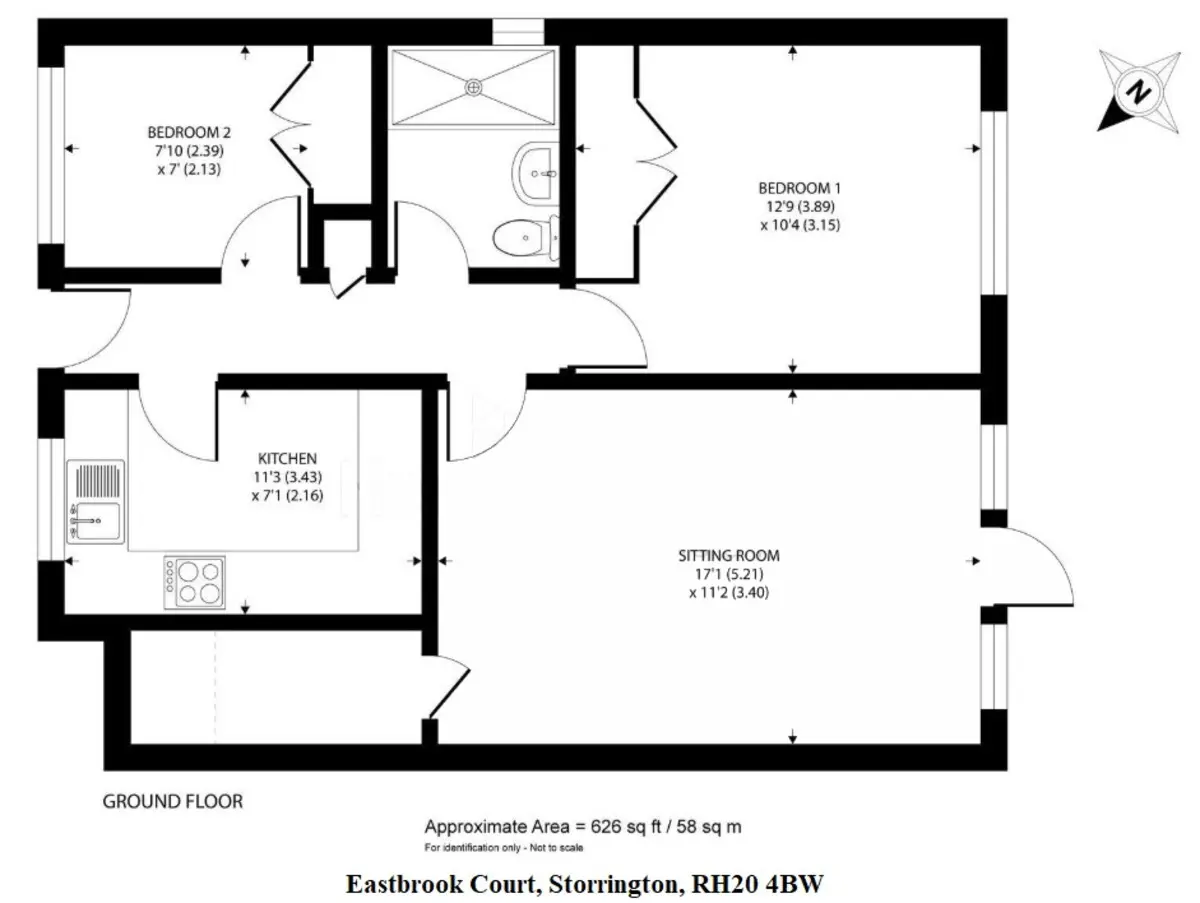
DESCRIPTION A two bedroom ground floor over 60's apartment with its own private entrance and south aspect private patio, conveniently located close to the centre of the village. Internally, the property is well presented with accommodation comprising: sitting room with doors to garden, modern fitted kitchen and bathroom. Outside, the property has allocated parking for one vehicle, private patio leading to communal gardens.
ENTRANCE Solid wood own private front door to:
ENTRANCE HALL Radiator, shelved linen cupboard.
SITTING ROOM 17' 1" x 11' 2" (5.21m x 3.4m) South aspect with feature fireplace with electric fire, marble inset, carved wood mantel and hearth, radiator, large walk-in storage cupboard, double glazed leaded light door leading to own private terrace and communal gardens.
KITCHEN 11' 3" x 7' 1" (3.43m x 2.16m) Stainless steel single drainer sink unit, range of working surfaces, built-in fan assisted electric oven and separate grill, integrated fridge/freezer, space and plumbing for washing machine, range of eye-level cupboards, crockery display units, cupboard housing boiler.
BEDROOM ONE 12' 9" x 10' 4" (3.89m x 3.15m) Radiator, leaded light double glazed windows, built-in wardrobe cupboards.
BEDROOM TWO 7' 10" x 7' 0" (2.39m x 2.13m) Radiator, leaded light double glazed windows, built-in wardrobe cupboards.
SHOWER ROOM Large walk-in double shower with folding glass and chrome screen with independent 'Aqualisa' shower unit, pedestal wash hand basin, heated chrome towel rail, fully tiled walls, extractor fan.
OUTSIDE
PARKING Allocated parking space for one vehicle.
OWN PRIVATE GARDEN Own south facing paved terrace with fully extendable sunblind to provide shade, steps down to:
COMMUNAL GARDENS
LEASE DETAILS Lease length from August 2024 is 999 years. There are no management fees with this property - it is self-managed by the residents.
Similar Properties

- 2
- 1
- 0
Plot 15 Sumners Pond, Barns Green
- 2
- 1
- 1
Pulborough
- 2
- 1
- 0