
Humphrey Way, Eastergate

10 Humphrey Way, Eastergate, West Sussex
Fixed Price £515,000
- 4
- 2
- 2
Marketed by:Redwood & Sons

38 Barnham Road
Barnham
West Sussex
PO22 0ES
01243 551122
Property Location
Key Features
- Detached 4-bedroom house
- Kitchen / dining room
- Living room
- Study
- Utility / cloakroom
- Ensuite shower room
- Family bathroom
- Garage, driveway & EV charging point
- Landscaped front & rear gardens
- Air-source heat pump
Property Description
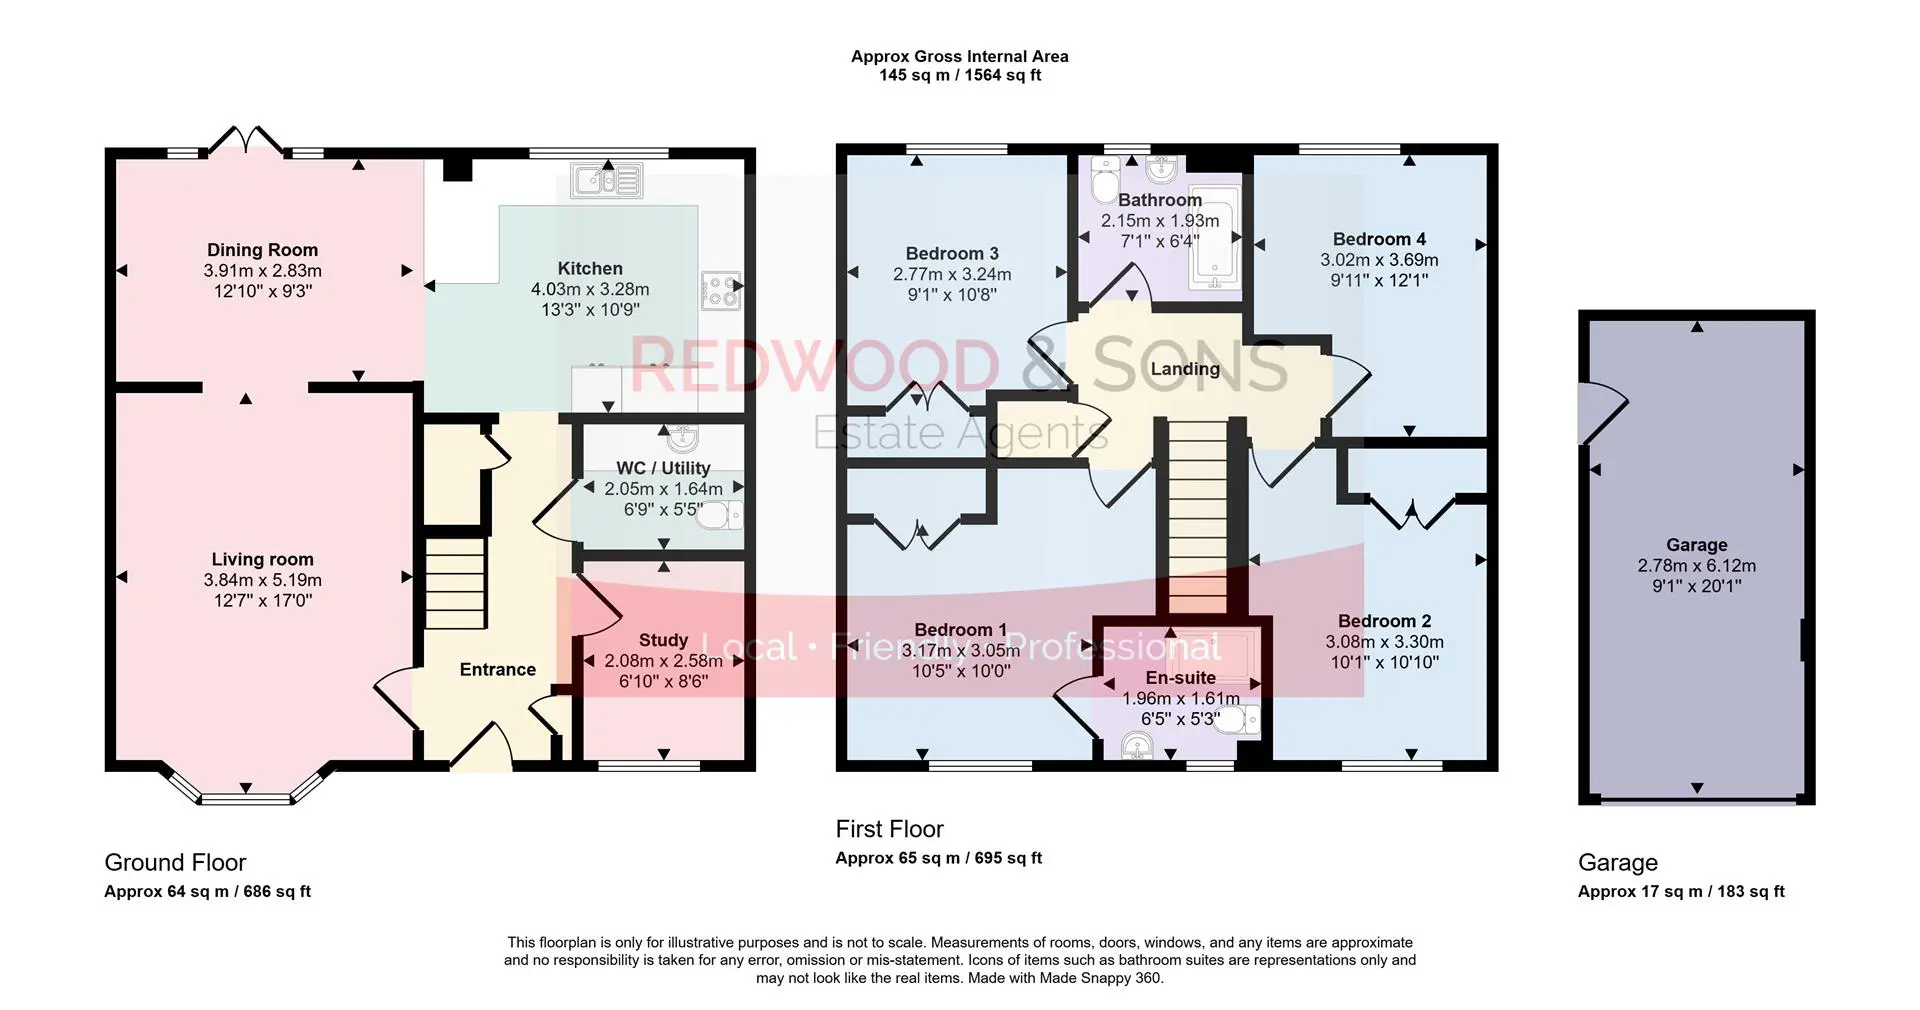
Kitchen 4.03 x 3.28 (13'2" x 10'9")
Dining room 3.91 x 2.83 (12'9" x 9'3")
Living room 3.84 x 5.19 (12'7" x 17'0")
Study 2.08 x 2.58 (6'9" x 8'5")
WC / Utility 2.05 x 1.64 (6'8" x 5'4")
Bedroom 1 3.17 x 3.05 (10'4" x 10'0")
Ensuite shower room 1.96 x 1.61 (6'5" x 5'3")
Bedroom 2 3.08 x 3.30 (10'1" x 10'9")
Bedroom 3 2.77 x 3.24 (9'1" x 10'7")
Bedroom 4 3.02 x 3/69 (9'10" x 9'10"/226'4")
Bathroom 2.15 x 1.93 (7'0" x 6'3")
Garage 2.78 x 6.12 (9'1" x 20'0")
Similar Properties

Sold STC
- 4
- 2
- 2
Ostlers View, Billingshurst
A four bedroomed detached family house situated in a small courtyard off Ostlers View which is a no-through road with a footpath at the end leading to a pleasant walk. The property’s location is ideal for access to the local schools, leisure centre and railway station just beyond and the village high street is also very accessible. A spacious hall greets you as you enter and this leads to the two reception rooms with the dining room having patio doors to the garden. The kitchen has integrated double oven and hob and there is a separate utility room and cloakroom. The first floor landing gives access to four bedrooms with both an ensuite and......
Sold STC
- 4
- 2
- 2
Rhodes Way, Billingshurst
A beautifully presented, detached four bedroom family home built by Charles Church to a very high degree of efficiency. The central hall has a turning staircase to the first floor. To either side of hall is the living room and access door direct to the garage. There is also a cloakroom. At the rear of
the hall a door leads through to the wonderful full width kitchen/dining room which is a real hub of
the house with the dining area having double doors leading onto the garden. The kitchen is extensively fitted and has numerous integrated appliances. The large, square landing gives access to the bedrooms, with the main bedroom having an en-suite shower. There is also a.......
Under Offer
- 4
- 3
- 2
Songthrush Lane, Barnham
NO CHAIN - VACANT POSSESSION. IMMACULATE FAMILY HOME IN THE HEART OF BARNHAM VILLAGE. With well-designed living / sleeping space, the accommodation includes: entrance hall with door to integral double garage; good-sized living room overlooking the front of the property; cloakroom; snug / study overlooking the rear garden; utility room with plumbing and space for washing machine and tumble dryer plus access door to rear garden; stylish fitted kitchen / dining room with double oven, hob, extractor unit, dishwasher, double fridge / freezer and patio doors opening onto the rear garden. Stairs to the first floor lead to the spacious galleried landing with useful storage cupboard; main bedroom suite with fitted wardrobes and ensuite shower room; second bedroom with ensuite shower room; two further double bedrooms; family bathroom with shower over bath. To the front of the property parking is available for two cars in front of the double garage, paved path to the main entrance, neat front garden and side path with gate access to fully enclosed rear garden, landscaped to include area of lawn, sizeable patio and shrub borders. Ideally situated a short walk from Barnham Village with its shops, schools, amenities, mainline train station and bus routes. Estate management fee approximately £420 per annum - payable in June and August. EPC - B. Council Tax Band - E. Tenure - freehold.
Offers Over
£565,000