
Wisborough Green

Meadowbank House Petworth Road, Billingshurst
Offers Over £525,000
- 3
- 2
- 2
Marketed by:Fowlers

74 High Street
Billingshurst
West Sussex
RH14 9QS
01403 786787
Sorry, this listing has expired.
Property Location
Key Features
- LARGE DRIVE GIVES PLENTY OF PARKING
- PERIOD FEATURES
- DRAWING ROOM WITH CONSERVATORY OFF IT
- DINING ROOM
- LARGE KITCHEN
- SHOWER/WC
- CELLAR
- THREE BEDROOMS
- BATHROOM
- TWO OUTBUILDINGS
Property Description
This stunning Victorian semi-detached family home presents a unique opportunity to acquire a spacious and charming property in an enviable location in one of West Sussex's most sought after villages within a stone's throw of both the village shop/post office and its quintessential village green which plays host to many events including cricket and hot air ballooning.
SITUATION
The picturesque village of Wisborough Green with its pretty houses and cottages has additional amenities including a popular public house, a highly regarded primary school and a fine parish church. Lying about 2.5 miles to the east, the large historic village of Billingshurst provides a comprehensive range of shopping, and medical facilities, schooling for all age groups, a leisure centre with swimming pool and a mainline station with a train service into London Victoria as well as the south coast. Horsham and Gatwick International Airport are about 10 and 25 miles and London is about 57 miles.
Entrance
Impressive period front door leading to:
Entrance Porch
Quarry tiled floor with inset foot mat, glazed door leading to:
Hall
Turning staircase to first floor, two radiators, door to cellar.
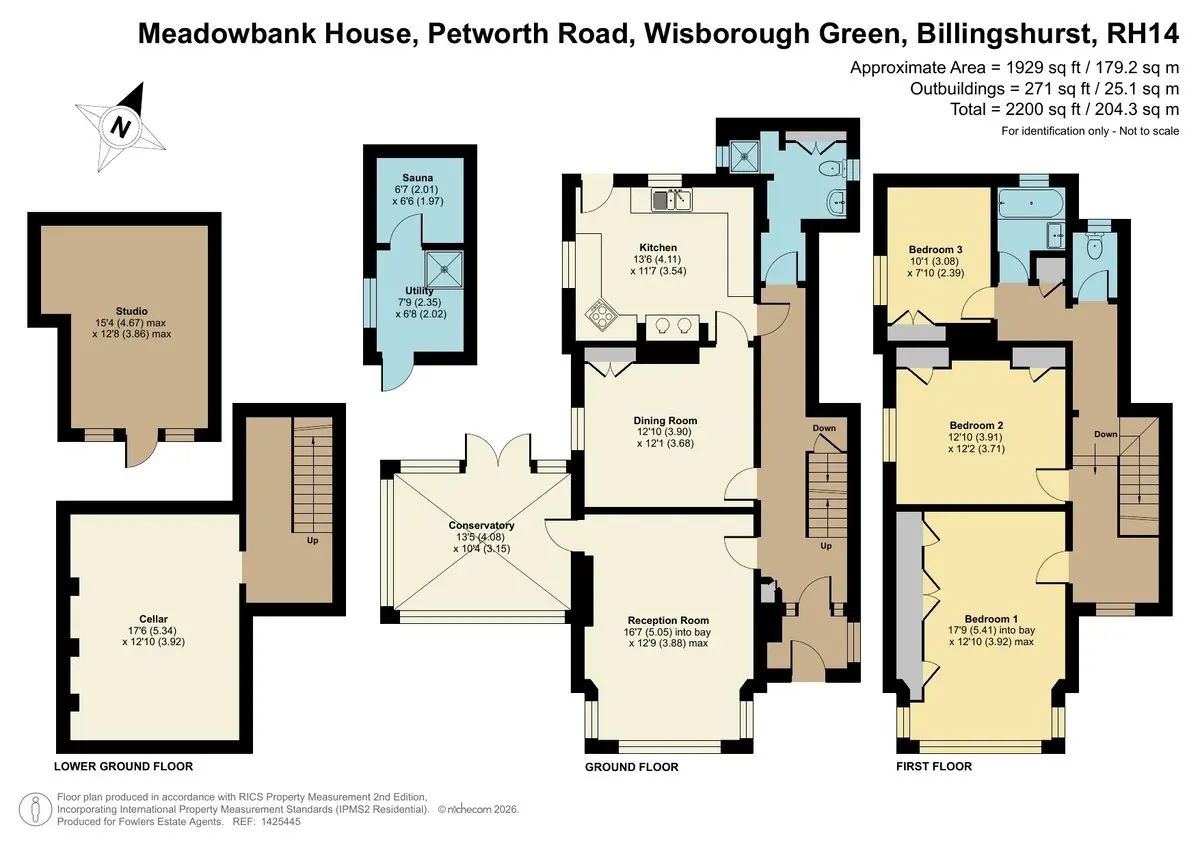
Drawing Room
An impressive room with a fireplace with open grate and display unit to side with shelving, two radiators, generous ceiling height, exposed wood floor, door to:
Conservatory
Built on a brick base, this timber framed quality conservatory has double glazed windows, clear glazed roof and a tiled floor, power points, double glazed double opening doors leading to outside.
Dining Room
Exposed wooden floor, radiator, generous ceiling height, recessed cupboards.
Kitchen
Comprising: worksurface with inset sink unit with mixer tap having base cupboard under, space for washing machine and additional domestic appliance, base cupboards and drawers, further matching worksurface with inset four ring ceramic hob and fitted oven under, further base cupboards and drawers, oil fired Rayburn, eye-level cupboards, door to outside.
Shower Room/Cloakroom
Tiled shower cubicle with mixer shower, pedestal wash hand basin, tiled splash back, mirror over incorporating light, shaver point, w.c., radiator, shelved cupboard.
Cellar
Accessed from a door off the hall with a reasonable ceiling height.
Landing
This generous landing is split-level with a picture window overlooking the front, fitted shelves, access to roof space, second loft hatch, airing cupboard housing hot water tank.
Bedroom One
Triple aspect with large sash windows to the front giving a pleasant outlook, range of built-in furniture comprising: two wardrobes and numerous cupboards between, three radiators.
Bedroom Two
Two fitted wardrobes, radiator.
Bedroom Three
Fitted wardrobes, radiator.
Bathroom
Panelled bath with antique style mixer tap and hand held shower attachment, vanity unit with inset wash hand basin having storage under, heated towel rail.
Separate WC
With a white suite and a radiator.
Outside
This character home is situated at the end of a drive that is shared by three neighbouring properties. There is a wooden five bar gate that leads to an impressive brick paved drive and wide further parking and turning point. This part of the garden is edged by brick walling with flower and shrub borders. The brick paved drive continues towards the rear and leads to:
Garage
Has been used more recently as an artist's studio and is approached by glazed double opening doors. There is a further door at the rear leading to a courtyard.
Utility Room/Sauna
In need of refurbishing this outbuilding has a utility room at its front with a shower cubicle, and the rear portion is a sauna.
Gardens
The pleasant garden consists of a wide crazy paved and stepped path that leads to the rear boundary and passes several rockeries and ornamental pond with flower and shrub borders. At the rear is a timber framed arbour which makes an ideal place to sit and look back towards the house and garden. There is also a timber garden store.
Council Tax Band =F.
EPC Rating=E.
Similar Properties

- 3
- 2
- 1
Horseshoe Way, Yapton
- 3
- 2
- 0
Longhurst Drive, Billingshurst
- 3
- 1
- 1