Storrington – close to the village centre

28 Swan Close, Storrington, West Sussex

£375,000

  • 3
  • 2
  • 1

Marketed by:Fowlers


Greenfield House 3 The Square
Storrington
West Sussex
RH20 4DJ

01903 745844

Arrange Viewing

Property Location

Key Features

  • End of Terrace Home
  • Three Bedrooms
  • Open plan Sitting Room/Dining Room
  • Study/Reception Room
  • Kitchen
  • Ground Floor Cloakroom
  • Family Bathroom
  • West aspect rear garden
  • Off-road Parking
  • Garage currently used as storage

Property Description

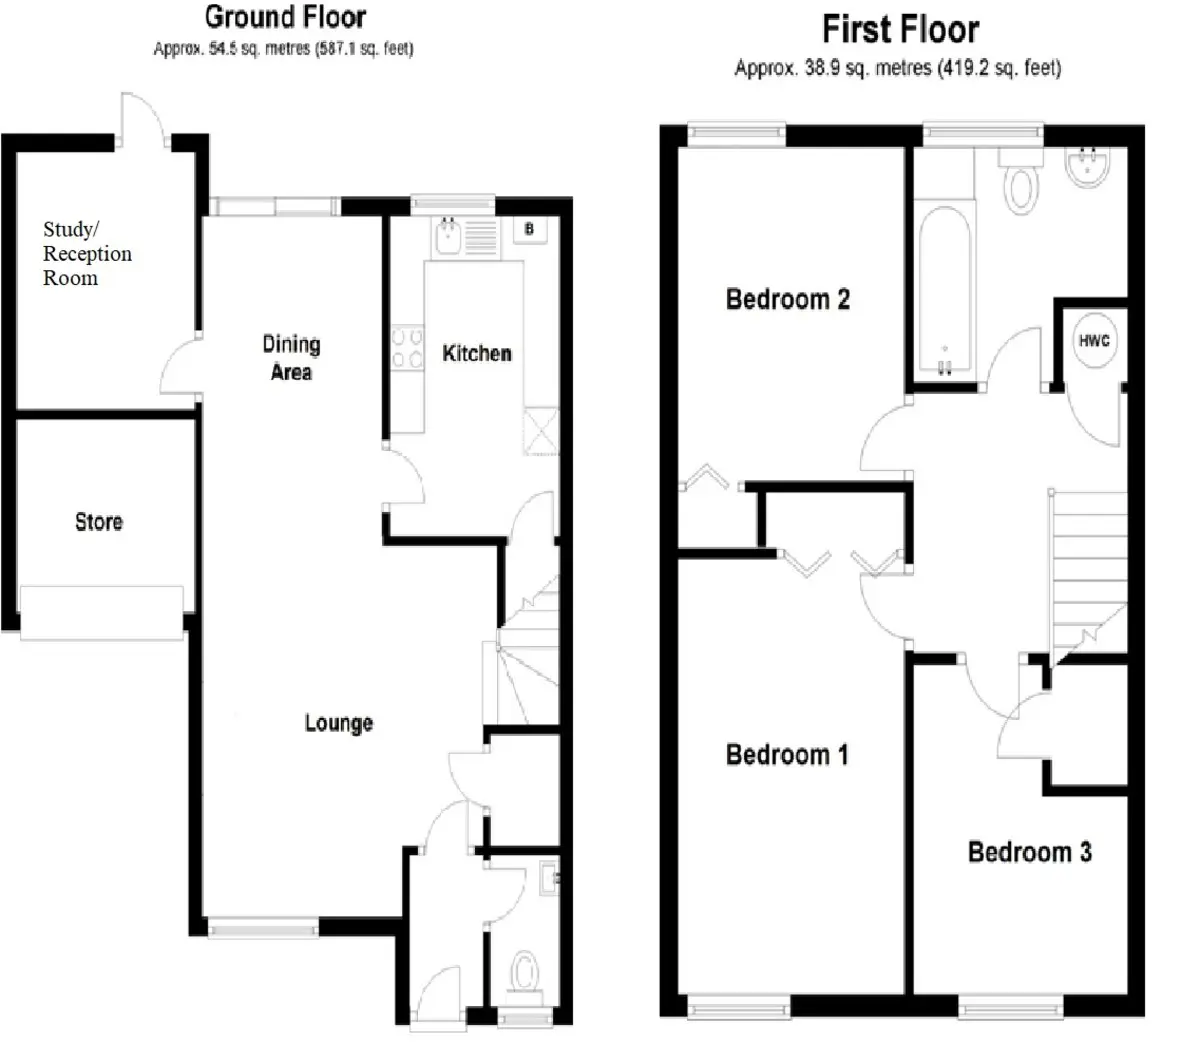
DESCRIPTION Situated within easy distance to the village is this three bedroom semi-detached house. The accommodation comprises: ground floor cloakroom, open plan sitting room/dining room and a separate study/reception room (which could be used as a bedroom), kitchen with fan assisted electric oven. To the first floor there are the three bedrooms and a family bathroom. Outside, the rear garden is west aspect and a tarmac driveway area to the front provides off-road parking. The garage is currently used as storage.

ENTRANCE Double glazed front door to:

ENCLOSED ENTRANCE PORCH Radiator.

GROUND FLOOR CLOAKROOM Low level flush w.c., wall-mounted wash hand basin, part tiled walls, radiator.

OPEN PLAN SITTING ROOM/DINING ROOM 25' 8" x 13' 0 narrowing to 8'4 in the Dining Area" (7.82m x 3.96m) Radiator, double glazed window, wall-mounted thermostat control for central heating, walk-in storage cupboard.

DINING AREA Sliding double glazed French doors leading to garden, door leading to:

STUDY/RECEPTION ROOM 9' 7" x 8' 3" (2.92m x 2.51m) Double glazed window, formerly rear section of garage.

KTICHEN 11' 4" x 7' 10" (3.45m x 2.39m) Range of wall and base units with stainless steel single drainer sink unit, fan assisted electric oven with four ring gas hob with extractor over, range of eye-level cupboards, 'Worcester' gas boiler, space and plumbing for washing machine, radiator, understairs shelved storage cupboard.

STAIRS TO:

FIRST FLOOR LANDING Access to loft space, cupboard housing pressurised cylinder.

BEDROOM ONE 13' 2" x 8' 9" (4.01m x 2.67m) Radiator, double glazed windows, built-in wardrobe cupboards.

BEDROOM TWO 10' 0" x 8' 9" (3.05m x 2.67m) Radiator, double glazed windows, built-in louvered wardrobe cupboards.

BEDROOM THREE 10' 3" x 7' 5" (3.12m x 2.26m) Radiator, double glazed windows, built-in storage cupboard.

FAMILY BATHROOM Panelled bath, fitted shower attachment with folding glass and chrome screen with overhead soaker and separate shower, low level flush w.c., wall-mounted wash hand basin, fully tiled walls, heated chrome towel rail, tiled flooring.

OUTSIDE

FRONT GARDEN Tarmac driveway parking area.

REAR GARDEN West aspect, fully enclosed by fence panelling with small paved terraced area, mainly laid to lawn.

GARAGE Currently used as storage with up and over door.

Similar Properties

Sold
  • 3
  • 1
  • 3

Park Road, Barnham, Bognor Regis

An opportunity to buy a detached property on a substantial plot, with the potential of creating your forever home, in a semi-rural location. Currently the property comprises entrance porch, lounge, dining room, feature family room with vaulted ceiling and patio doors opening onto the rear garden, kitchen and ground floor family bathroom. Upstairs there are two bedrooms plus a study (currently being used as a bedroom) and first floor toilet. To the front of the property there is ample parking for several vehicles. The rear garden extends to over 180' and the overall plot size is approximately 0.25 of an acre, allowing plenty of space to accommodate any further extension of the property (subject to planning permission). The property is within walking distance of Barnham with its mainline train station, bus links, schools, shops and local amenities.
Offers Over
£385,000
Add To Shortlist View Details
Sold STC
  • 3
  • 1
  • 3

Nestled in the picturesque village of Wisborough Green, this pleasant semi-detached family home offers the perfect blend of comfort, space, and village charm, just a short stroll from local amenities. Inside, the property features a spacious living room bathed in natural light through a picture window. The generous kitchen flows seamlessly through an archway into the dining room, creating an ideal space for family meals and entertaining. A convenient cloakroom and a substantial conservatory, overlooking the beautifully established rear garden, complete the ground floor. Upstairs, you'll find three well-proportioned bedrooms and a family bathroom. Outside, the private garden is a true highlight, boasting mature planting, a charming pergola, a garden shed/outbuilding, and useful side access. To the front, there is off-road parking. This is a wonderful opportunity to enjoy village life in a welcoming home with versatile living spaces and a convenient location.
Offers Over
£400,000
Add To Shortlist View Details
Under Offer
  • 3
  • 1
  • 2

Spinney Walk, Barnham

VACANT POSSESSION - NO CHAIN. Offering flexible accommodation, this property features a stylish fitted kitchen / breakfast room overlooking the front and side of the property with granite worktops, integrated double oven, hob, extractor unit, dishwasher, fridge and freezer; good-sized living room to the front with door to snug / study which opens onto an enclosed front courtyard; utility room with plumbing / space for washing machine, tumble-dryer, fridge or freezer and front access door. The three bedrooms are at the back of the property, one having the benefit of built-in wardrobes and one having patio doors opening onto the rear garden. The modern family bathroom with P-shaped shower/bath and additional cloakroom complete the accommodation. One of the standout features of this property is the generous parking space, accommodating up to four vehicles. The brick-paved driveway, with EV charging point, comfortably fits three cars, while a separate garage provides additional storage or parking options. The front and rear gardens are a delightful addition, offering a tranquil outdoor space with good-sized area of lawn, mature shrub borders, trees, garden shed and access door to the garage which is located in a separate compound. Conveniently located, this bungalow is within easy reach of local amenities, including schools, shops, and Barnham mainline train station, making it an ideal choice for commuters and families alike. EPC - D. Tenure - freehold. Council Tax Band - E.
Offers Over
£365,000
Add To Shortlist View Details