
Ferndale Road, Chichester

42 Ferndale Road, Chichester, West Sussex
Fixed Price £770,000
- 5
- 3
- 3
Marketed by:Redwood & Sons

38 Barnham Road
Barnham
West Sussex
PO22 0ES
01243 551122
Property Location
Key Features
- Detached 4/5 bedroom house
- Kitchen
- Living room
- Dining room
- Utility
- Bathroom plus separate shower
- Cloakroom
- Annexe - open-plan kitchen, living, sleeping area plus shower room
- Double garage & driveway, front & rear gardens
- Chichester City location with shops, amenities, schools, mainline train station & bus routes
Property Description
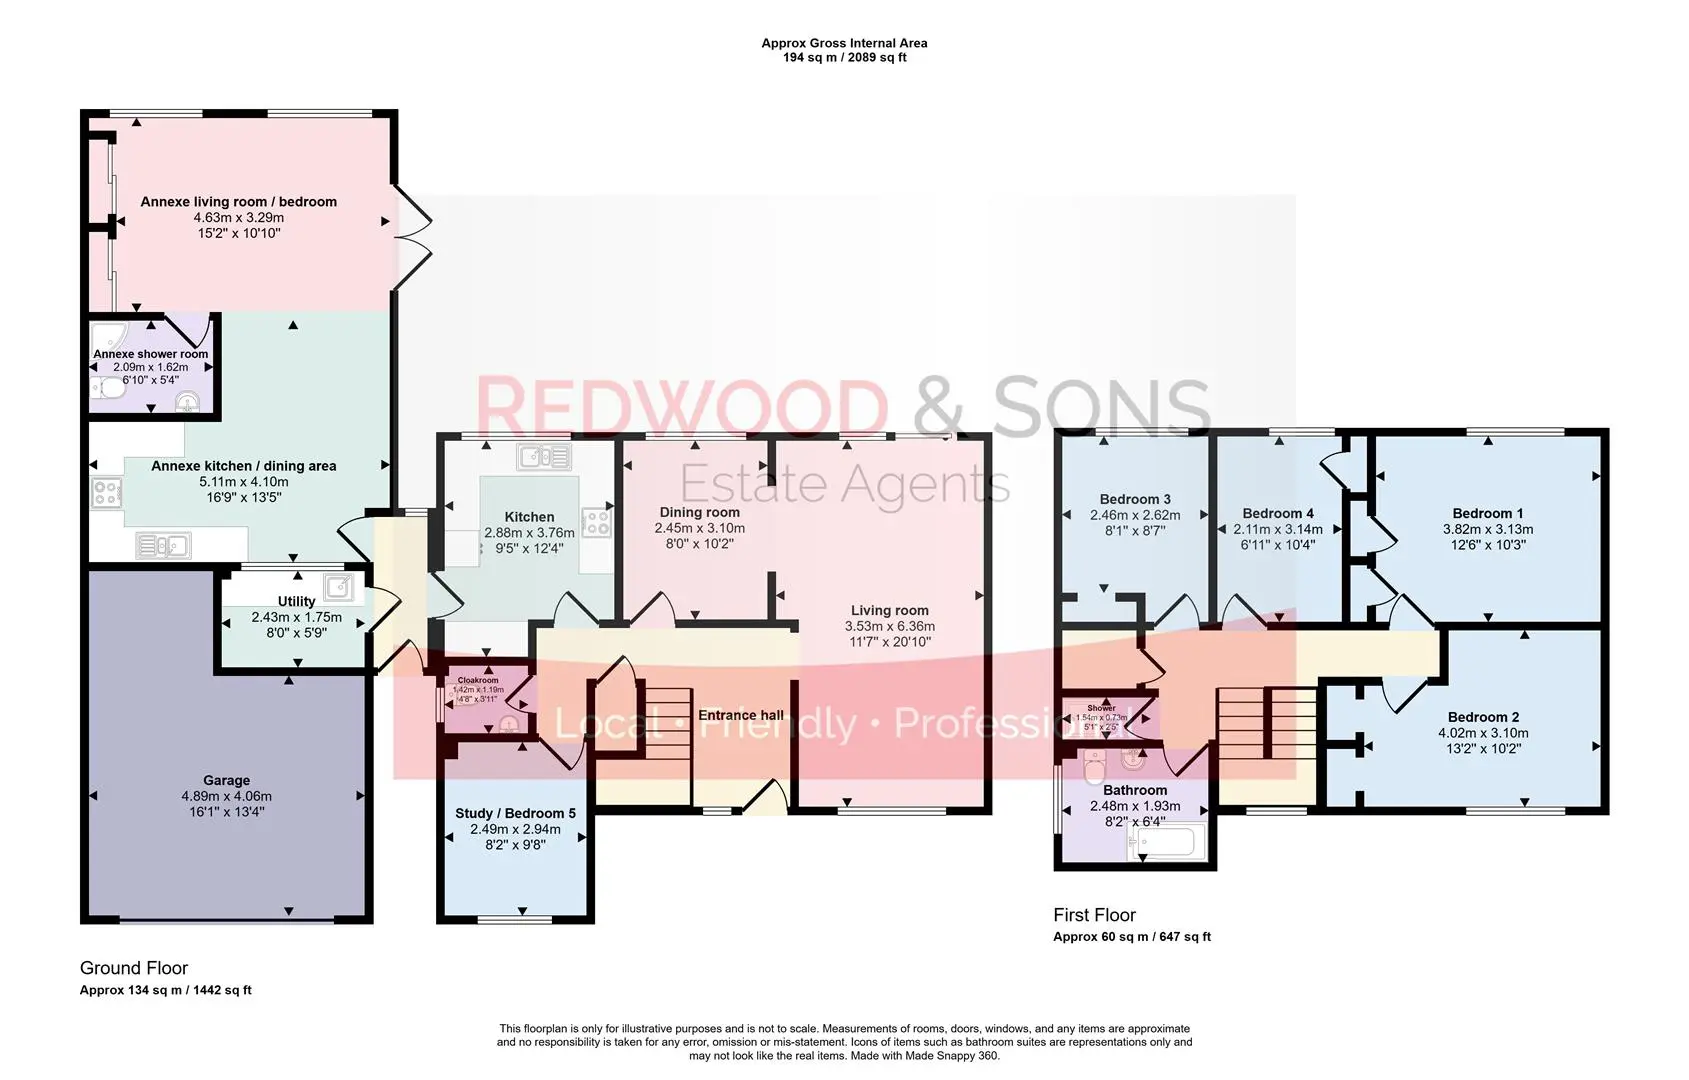
Kitchen 2.88 x 3.76 (9'5" x 12'4")
Living room 3.53 x 6.36 (11'6" x 20'10")
Dining room 2.45 x 3.10 (8'0" x 10'2")
Study / bedroom 5 2.49 x 2.94 (8'2" x 9'7")
Utility 2.43 x 1.75 (7'11" x 5'8")
Cloakroom 1.42 x 1.19 (4'7" x 3'10")
Bedroom 1 3.82 x 3.13 (12'6" x 10'3")
Bedroom 2 4.02 x 3.10 (13'2" x 10'2")
Bedroom 3 2.46 x 2.62 (8'0" x 8'7")
Bedroom 4 2.11 x 3.14 (6'11" x 10'3")
Bathroom 2.48 x 1.93 (8'1" x 6'3")
Shower 1.54 x 0.73 (5'0" x 2'4")
Annexe kitchen / dining area 5.11 x 4.10 (16'9" x 13'5")
Annexe living / bedroom 4.63 x 3.29 (15'2" x 10'9")
Annexe shower room 2.09 x 1.62 (6'10" x 5'3")
Similar Properties

Sold STC
- 5
- 2
- 2
Cootham – detached family home
A substantial five bedroom family home occupying this highly regarded cul-de-sac, approximately 3/4 mile from the village centre backing onto open fields to the rear. Internally, the property extends to 2318 sqft offering versatile accommodation comprising: superb triple aspect first floor sitting room with vaulted ceiling and door leading onto large roof terrace, ground floor dining room, ground floor reception, ground floor bedroom/study, kitchen/breakfast room, three first floor double bedrooms with en-suite to main bedroom and a family bathroom. Outside, there is extensive parking to the front leading to an attached double garage and the rear garden is a feature of the property with a westerly aspect.
- 5
- 3
- 3
Gay Street Lane, North Heath, Pulborough
PRICE RANGE £825,000 TO £875,000
An impressive five-bedroom detached family home set in approx. 0.75 acres in the desirable hamlet of North Heath, ideally positioned between Pulborough and Billingshurst. Offering spacious, versatile accommodation including a triple-aspect sitting room with wood burner, stylish kitchen/breakfast room, ground floor bedroom suite, dressing room and ensuite to principal bedroom, generous gardens, sweeping driveway and garage.
Offers Over
£775,000