
Rhodes Way, Billingshurst

25 Rhodes Way, Billingshurst
£525,000
- 4
- 2
- 2
Marketed by:Fowlers

74 High Street
Billingshurst
West Sussex
RH14 9QS
01403 786787
Sorry, this listing has expired.
Property Location
Key Features
- BUILT BY CHARLES CHURCH
- 4 BEDROOMS
- EN SUITE
- FAMILY BATHROOM
- CLOAKROOM
- LARGE KITCHEN/DINING ROOM
- LIVING ROOM
- 3 CAR DRIVE TO FRONT
- GARAGE
- GARDENS
Property Description
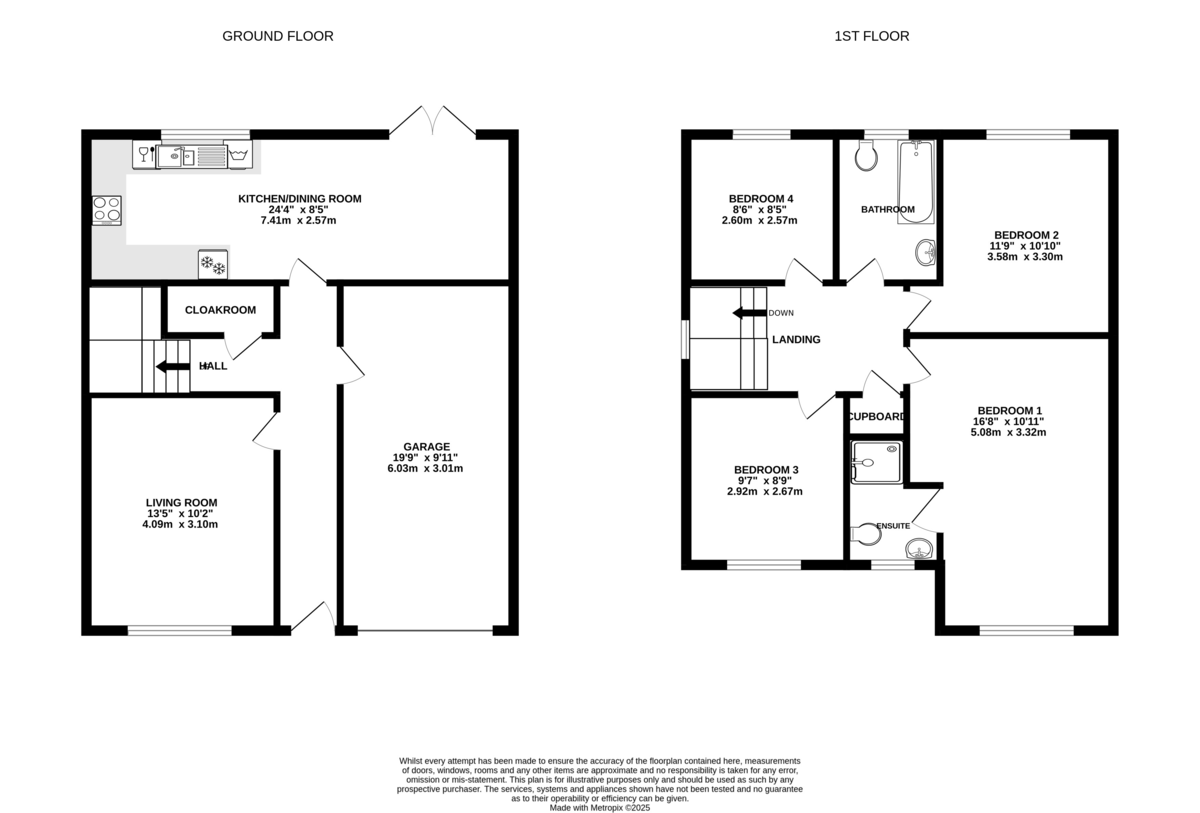
A beautifully presented, detached four bedroom family home built by Charles Church to a very high degree of efficiency. The central hall has a turning staircase to the first floor. To either side of hall is the living room and access door direct to the garage. There is also a cloakroom. At the rear of
the hall a door leads through to the wonderful full width kitchen/dining room which is a real hub of
the house with the dining area having double doors leading onto the garden. The kitchen is extensively fitted and has numerous integrated appliances. The large, square landing gives access to the bedrooms, with the main bedroom having an en-suite shower. There is also a family bathroom. To the outside a wide drive is at the front of the house giving parking for three cars and the good sized garage has power and light. The garden is ideal for a family with a patio by the house, an area of lawn with a vegetable garden and to one corner is a raised patio with pergola over making a great place to relax.
Hall
Karndean floor covering, turning staircase to first floor, radiator.
Cloakroom
White suite comprising: w.c., wash hand basin with tiled splash back, Karndean flooring, radiator, spot lights, extractor fan.
Living Room
Double glazed window, radiator.
Kitchen/Dining Room
This magnificent room runs the full width of the property with a large dining area having double glazed double opening doors leading directly out onto the garden. There is an extensively fitted kitchen comprising: worksurface with inset sink unit having mixer tap and base cupboards under, integrated dishwasher, integrated washing machine/drier, further matching worksurface with inset four ring gas hob having stainless steel splash back and extractor hood over, integrated double oven, base cupboards and drawers, integrated fridge/freezer with full height larder unit to the side, eye-level cupboards, concealed combi boiler, double glazed window.
Large landing
A large square landing giving access to the four bedrooms, deep linen cupboard, access to roof space. Double glazed window.
Bedroom One
Double glazed window, radiator, door to:
En-suite Shower
Large shower cubicle with mixer shower, pedestal wash hand basin with mixer tap, w.c., chrome heated towel rail, double glazed window, extractor fan.
Bedroom Two
Radiator, double glazed window.
Bedroom Three
Radiator, double glazed window
Bedroom Four
Radiator, double glazed window.
Family Bathroom
White suite comprising panelled bath with mixer tap, electric mixer shower and glazed shower screen, pedestal wash hand basin with mixer tap, w.c., chrome heated towel rail, extractor fan, double glazed window.
Garage and Parking
To the front of the property is a drive providing off the road parking for three vehicles and leads to the integral garage with an up and over door, power and light and internal door giving access to the hall.
Rear Garden
Adjacent the house is a patio with shingle seating area beyond. There is a good sized area of lawn with a vegetable garden to the side. To one corner is a raised patio with wooden pergola and flower planters making an ideal spot to relax and look over the garden. There is outdoor electricity, and a water tap in the garden, timber shed, side access to the front of the property.
Similar Properties

- 4
- 3
- 2
Songthrush Lane, Barnham
- 4
- 2
- 2
Storrington – popular location
- 4
- 2
- 2